
The Town has received applications for Draft Plan of Subdivision and Zoning By-law Amendment.
- Current Status
- 2nd Submission received and under review
- Public Meeting held April 15, 2025
- Comments provided on 1st Submission of Formal Application. Currently waiting for revised submission.
- Informal Public Information Meeting held March 27, 2024
- Applicant completed 2 rounds of review under old DART process
Property Description
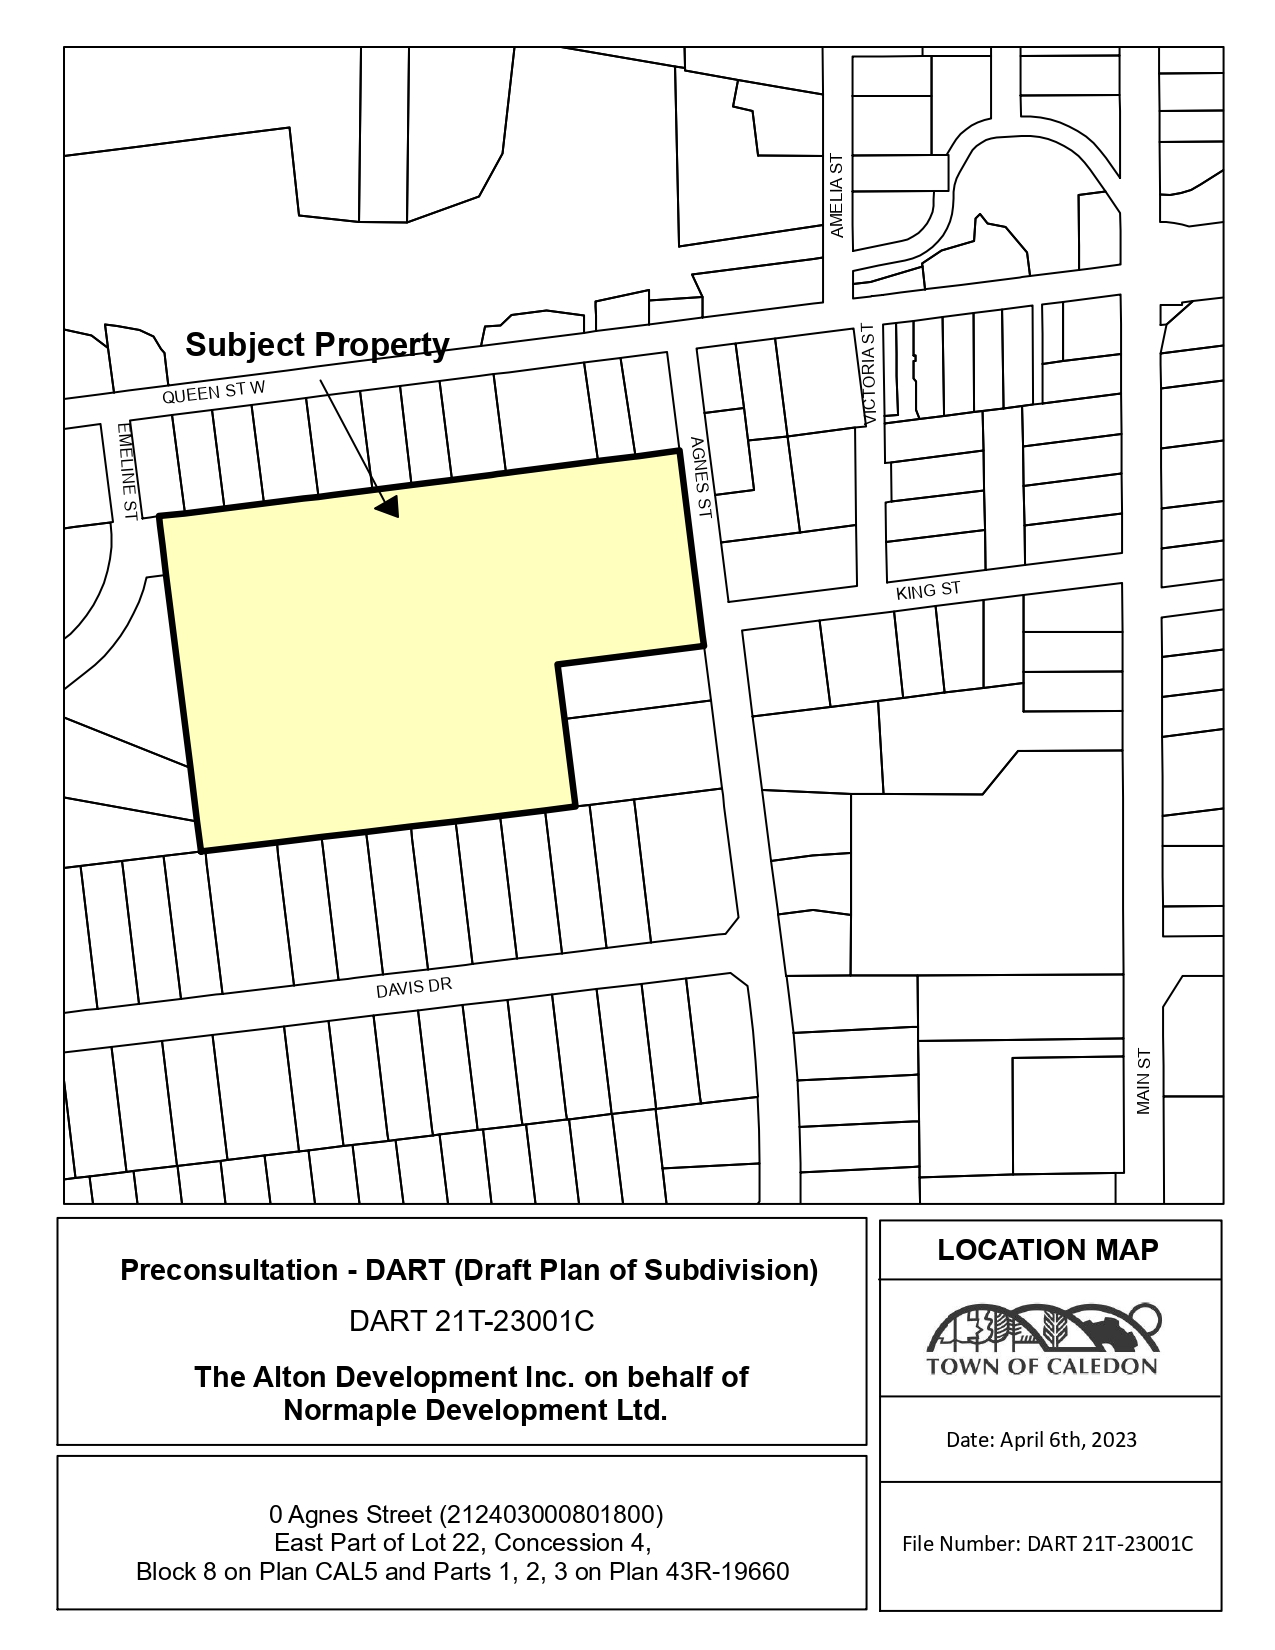
The subject lands is located at 0 Agnes Street, on the west side of Agnes Street, south of Queen Street W.
- Town File Numbers: 21T-25002C & RZ 2025-0002
- Previous File Numbers: DART 21T-23001C & DART RZ 2023-0002
- Project Name: Weston Consulting on behalf of The Alton Development Inc.
- Location - 0 Agnes Street, Ward 1
- Revised Plan of Subdivision
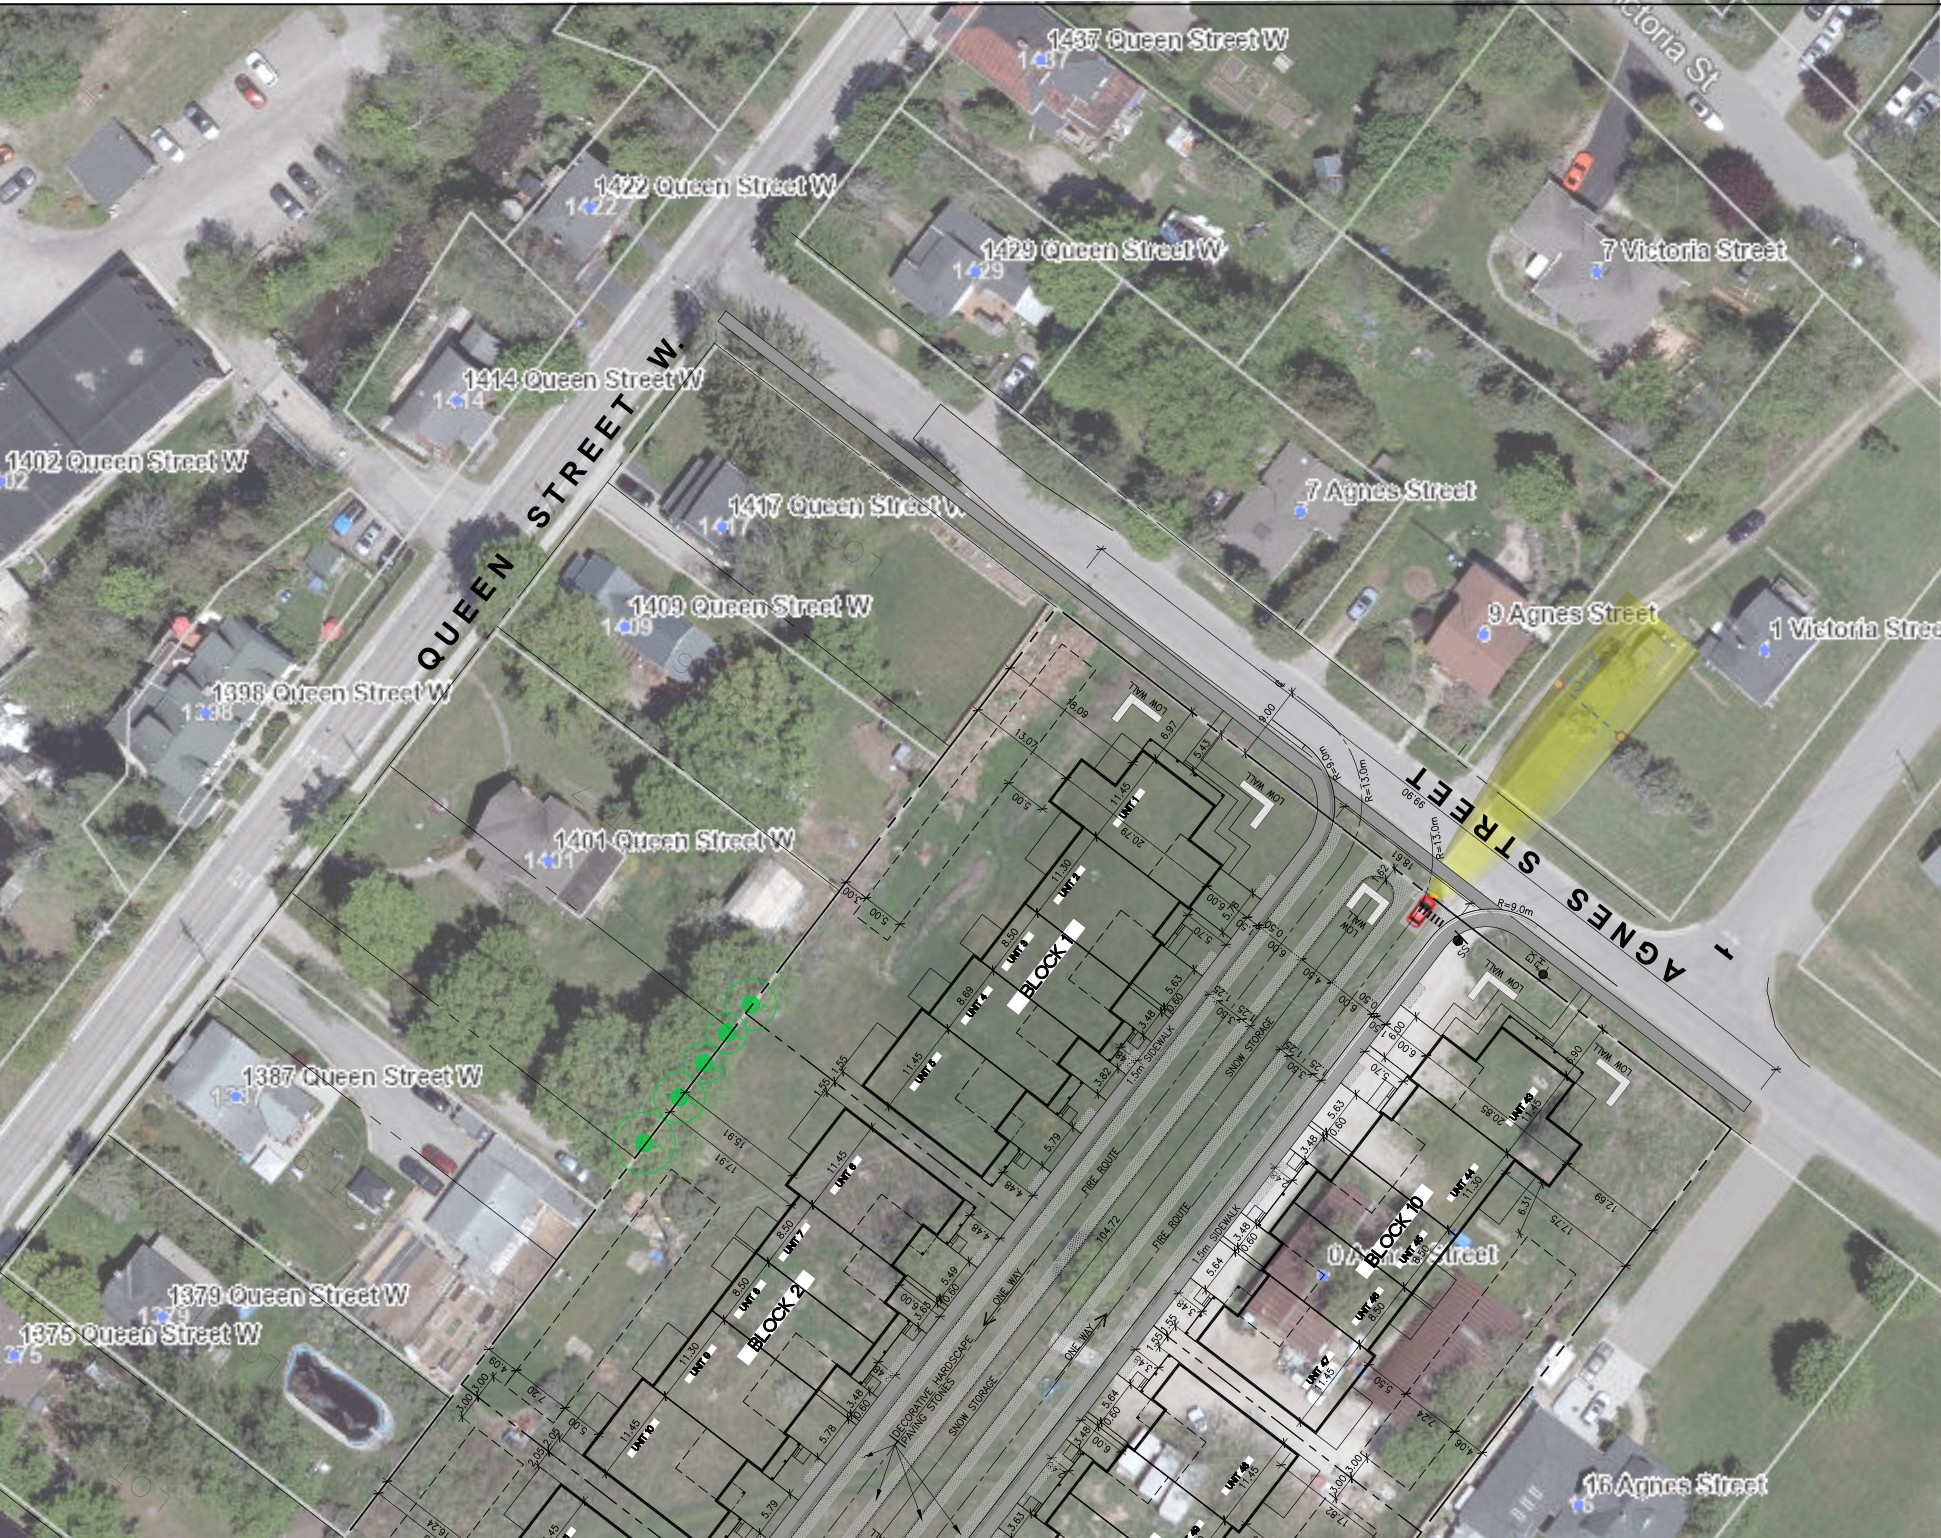
Initially, the applicant was proposing a residential development that consisted of 67 dwelling units (65 townhouse dwelling units and 2 semi-detached units) fronting onto a common element condominium road, 14 visitor parking spaces, 851 square metres of common amenity area, and sidewalk connections to Queen Street.
The applicant revised the proposal to reduce the dwelling units to 65 units, increase the visitor parking spaces to 16 parking spaces, and increase the amenity area from 851 square metres to 1,078 square metres.
- Zoning By-law Amendment
The Zoning By-law Amendment proposes to amend the zoning of the property from Rural Residential (RR) to Residential Townhouse Site Specific (RT-XX) to implement the proposed development.
Updates and notices
- 2nd DART Submission Material
- Arborist Report
- Archaeological Assessment (available upon request)
- Concept Plan
- Conceptual Landscape Plan
- Previous Draft Plan of Subdivision
- Erosion and Sediment Control Plan
- Functional Servicing and Stormwater Management Report
- Geotechnical Report
- Hydrogeological Report
- Noise Study
- Planning Justification Report
- Planning Justification Report Addendum
- Preliminary Elevations
- Sewage Functional Servicing Report
- Grading Plan
- Servicing Plan
- Traffic Impact Assessment
- Urban Design and Cultural Heritage Brief
- Urbanization Memo
- Watermain Hydraulic Analysis
- Zoning and Parking Matrix
Contact us, or make an appointment to visit Town Hall to view studies not available online, or previous versions.
- 1st Formal Application Submission Material
- Cover Letter
- Addendum to Planning Justification Report
- Revised Draft Plan of Subdivision
- Draft Zoning By-law Amendment
- Urban Design and Cultural Heritage Brief (large file - please contact lead planner to obtain a copy)
- Public Engagement Summary
- Indigenous Engagement Summary
- Comment Response Matrix
- Waterloo Biofilter Owner's Manual
- Wastewater Systems Information
- 9 Agnes headlight overlay
- Zoning and Parking Matrix
- Functional Servicing and Stormwater Management Report
- Urbanization Stormwater Management Design Brief
- Watermain Hydraulic Analysis
- Hydrogeological Report and Septic Impact Assessment
- Geotechnical Investigation
- Sewage System Design and Functional Servicing Report
- Wastewater Systems Information Package
- Transportation Impact Study
- Transportation Impact Study Update Letter
- Arborist Report and Tree Preservation Plan
- Noise Study
- Stage 1 and 2 Archaeological Assessment
- Waste Management Plan
- Healthy Development Assessment
- Hydro One Comment Letter and Initial Estimate
- Concept Plan and Cross Sections
- Pedestrian and Bicycle Circulation Plan
- Landscape Plan
- Civil Engineering Drawing Package
- 2nd Formal Application Submission Material
- Cover Letter
- Submission Material Checklist
- Town and Agency Comment Response Matrix
- Resident Comment Response Matrix
- Draft Zoning By-law
- Zoning and Parking Matrix
- Functional Servicing and Stormwater Management Report
- Urbanization Stormwater Management Design Brief
- Hydrogeological Report and Septic Impact Assessment
- Transportation Impact Study Addendum
- Draft Plan of Subdivision
- Conceptual Site Plan
- Conceptual Tree Compensation Plan
- Civil Engineering Drawing Package
- Legal Letter regarding Sewage System Requirements
Lead Planner
Tanjot Bal, Senior Planner
Planning & Development Department
905.584.2272 x.2224
Tanjot.bal@caledon.ca
Additional resources
For more information about this matter, or to provide comments, feedback or ask questions, please contact the Lead Planner at Town Hall from Monday to Friday, 8:30 a.m. to 4:30 p.m.