
The Town has received a proposed Zoning By-law Amendment and Draft Plan of Subdivision applications.
- Current Status
- Draft Approved and By-law Approved by the Ontario Land Tribunal January 27, 2025 (Decision available on OLT website - Case No. OLT-23-001127)
Property Description
The subject lands are located at 0 and 14259 Humber Station Road, Ward 6. Generally situated on the east side of Humber Station Road, south of the CPR/Humber Station Road intersection.
- Town File Number(s): RZ 2022-0003 and 21T-22002C
- Related File(s): POPA 2021-0002
- Project Name: Glen Schnarr and Associates Inc. on behalf of Argo Humber Station Limited
- Location - 0 and 14259 Humber Station Road, Ward 6
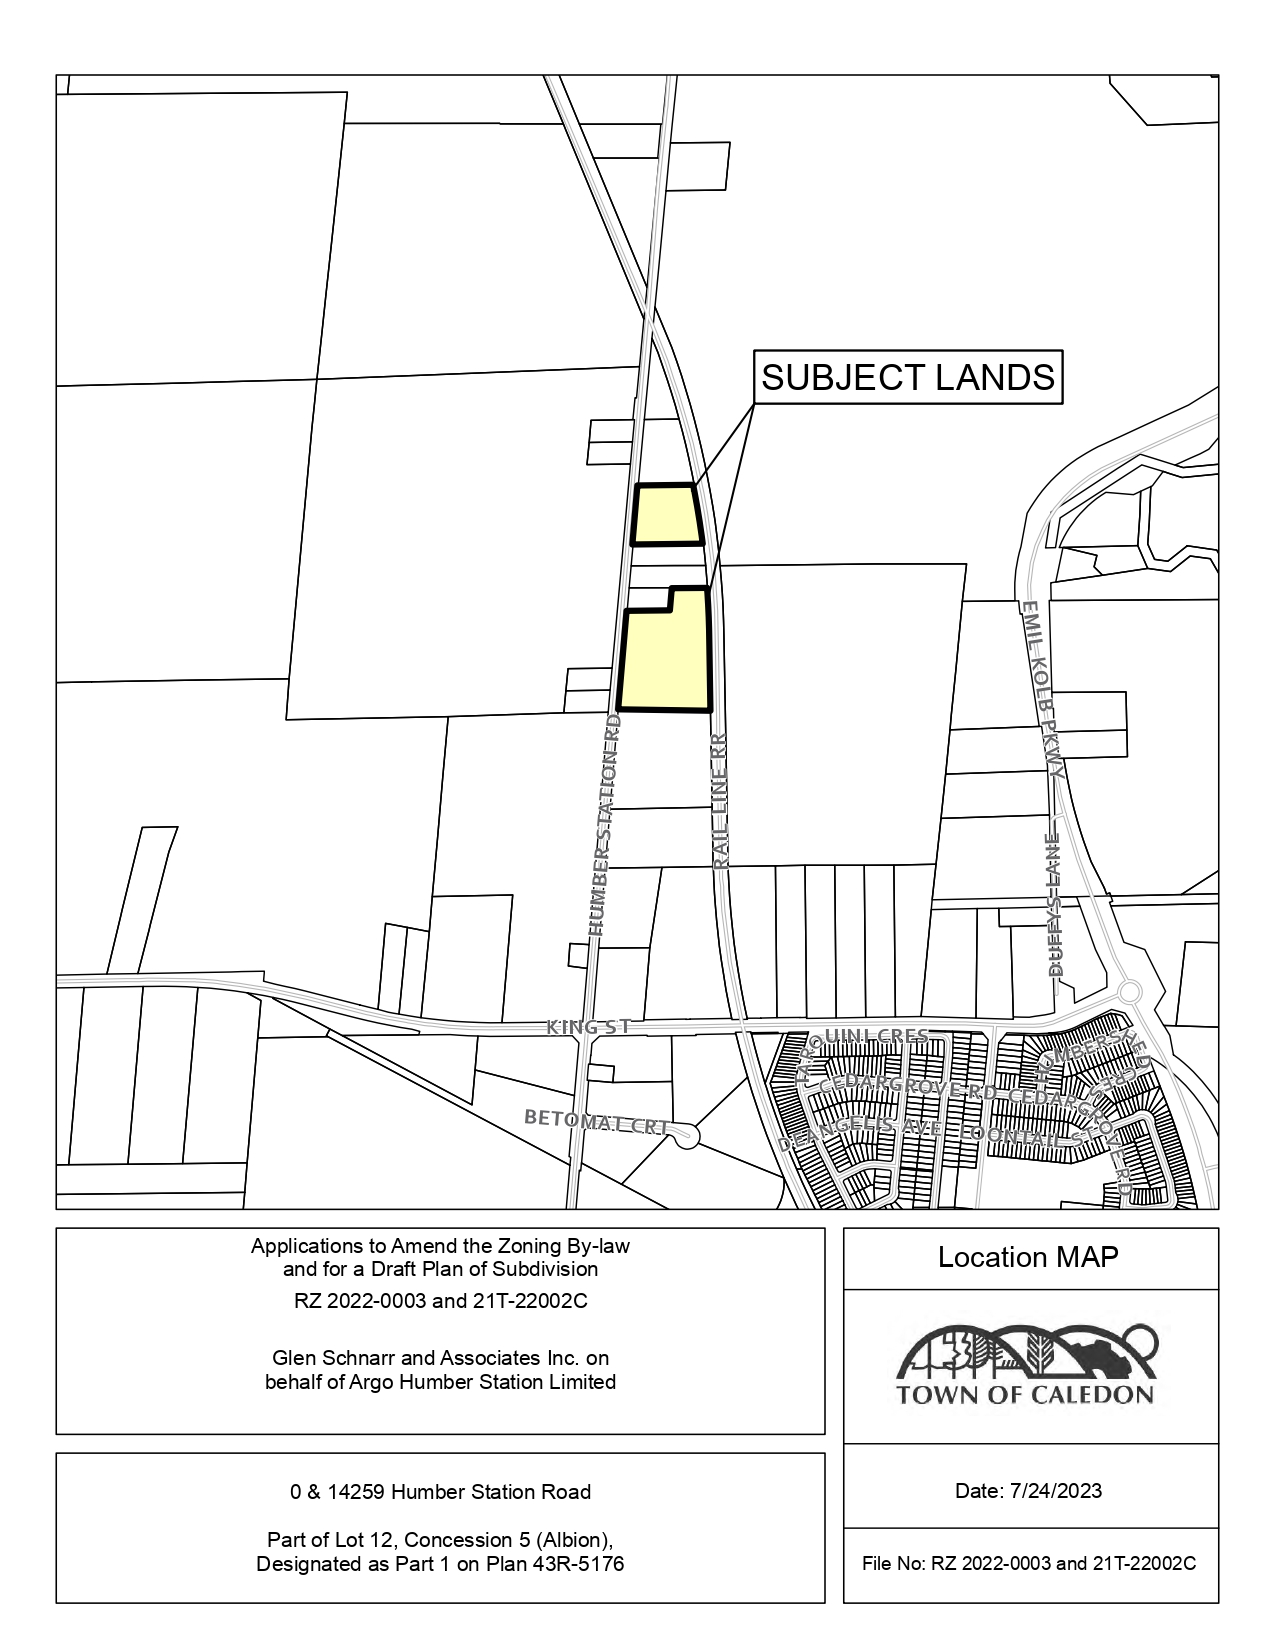
- Zoning By-law Amendment and Draft Plan of Subdivision
In 2023, the Town of Caledon received an application to amend the Zoning By-law and for Draft Plan of Subdivision to facilitate a mixed-use development.
Please see the final approved Zoning By-law Amendment and Draft Plan available within the OLT decision. A copy can also be requested by emailing the Lead Planner.
Updates and notices
- Notices
- Notice of Application - July 27, 2023
- Material Submitted
- Resubmission Letter
- Draft Plan of Subdivision Application Form
- Zoning By-law Amendment Application Form
- Draft Zoning By-law Amendment
- Draft Plan of Subdivision
- Phase One Environmental Site Assessment for 14259 Humber Station Road
- Phase Two Environmental Site Assessment for 14259 Humber Station Road
- Town of Caledon Environmental Site Assessment Reliance Letter
- Region of Peel Environmental Site Assessment Reliance Letter
- Stage 2 Archaeological Assessment for 14259 Humber Station Road
- Stage 2 Archaeological Ministerial Letter for 14259 Humber Station Road
- Geotechnical Investigation
- Arborist Report
- Caledon Station Comprehensive Environmental Impact Study and Management Plan (‘CEISMP’)
- Comprehensive Environmental Impact Study and Management Plan Compliance Letter
- Environmental Noise Feasibility Study
- Healthy Development Assessment
- Architectural and Urban Design Guidelines for Caledon Station Secondary Plan
- Urban Design Brief and Architectural Design Draft Plan Guideline Conformance Letter
- Transportation Study Update for the Caledon Station Secondary Plan Area
- Traffic Compliance Letter
- Caledon Station Functional Servicing Report Part 1
- Caledon Station Functional Servicing Report Part 2
- Caledon Station Functional Servicing Report Part 3
- Functional Servicing and Stormwater Management Compliance Report
- P lanning Justification Report
- Zoning Matrix
Lead Planner
Tanjot Bal
Senior Planner, Development and Design
Planning Department
905-584-2272 ext. 4418
tanjot.bal@caledon.ca
Additional resources
For more information about this matter, or to provide comments, feedback or ask questions, please contact the Lead Planner at 905-584-2272 ext. 4258 from Monday to Friday, 8:30 a.m. to 4:30 p.m.