
The Town has received a proposed Official Plan Amendment, Zoning Bylaw Amendment, and the Draft Plan of Subdivision Applications. The purpose of these applications is to permit the creation of five (5) Estate Residential lots.
- Current Status
- In Circulation
- Public Meeting Schedule: September 2, 2025
Property Description
The subject property is located at 0 Mount Pleasant Road, Caledon, Northeast Intersection of Mulloy Court and Mount Pleasant Road.
- Address: 0 Mount Pleasant Road, Caledon
Description: Part Lot 18, Concession 8 - Town File Number(s): RZ 2025-0010, POPA 2025-0010, 21T-25007C
- Project Name: KLM Planning Partners, Inc., on behalf of Stellar Homes Inc.
- 0 Mount Pleasant Road, Ward 4
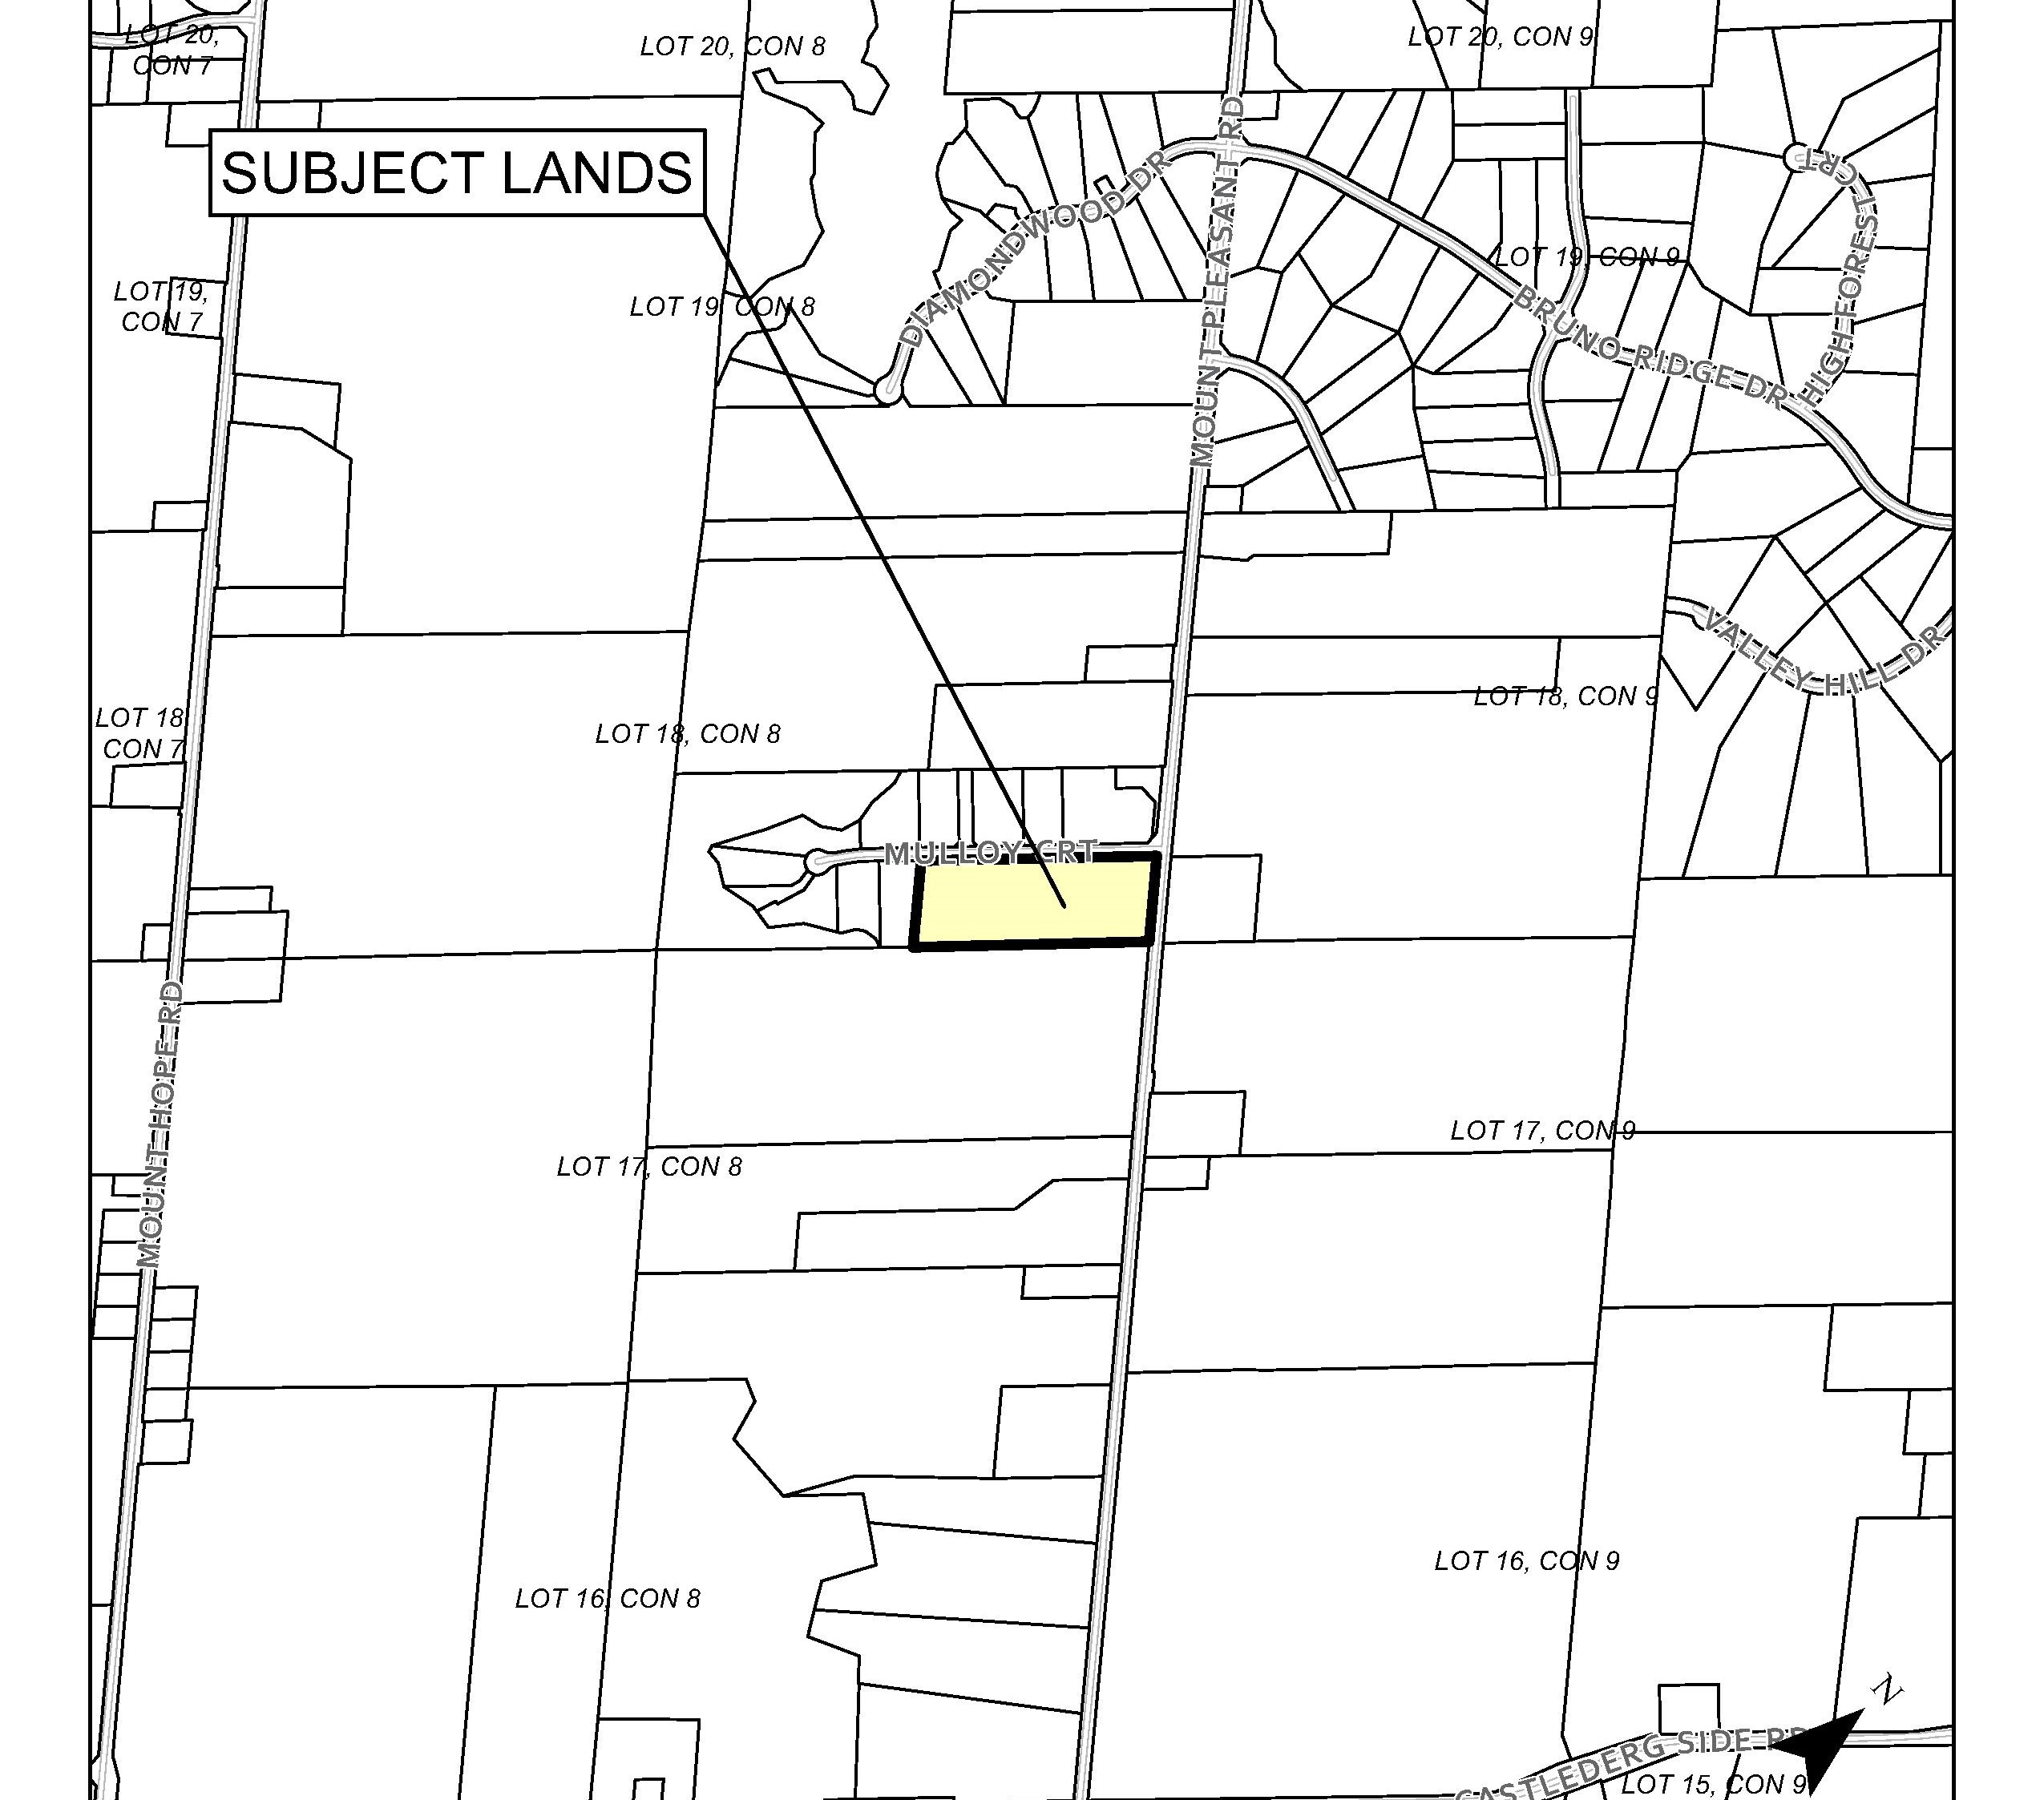
- Official Plan Amendment (OPA 2025-0010), Zoning By-Law Amendment (RZ 2025-0010), Draft Plan of Subdivision (21T-25007C)
The applicant has applied for an Official Plan Amendment, Zoning Bylaw Amendment, and Draft Plan of Subdivision to permit the creation of five (5) Estate Residential lots.
The purpose of the Official Plan Amendment is to address the density requirements of Policies 7.1.5.3, 7.1.6.1, and 7.1.6.3 outlined in the Plan.
The purpose of the Zoning Bylaw Amendment is to rezone the lands from Rural – Oak Ridges Moraine (A2-ORM) and Environmental Policy Area 2 – Oak Ridges Moraine (EPA2-ORM) to Estate Residential – Exception XXX (RE-XXX) and Environmental Policy Area 1 – Oak Ridges Moraine Zone (EPA1-ORM) to protect natural heritage features along the eastern portion of the subject lands.
The proposed Draft Plan of Subdivision seeks the creation of five (5) Estate Residential Lots. Each lot is proposed to be ranging from approximately 0.638 hectares (1.57 acres) to 1.185 hectares (2.92 acres) in size with the lot frontage ranging from approximately 54.0 metres (177 ft) to 92.0 metres (302 ft). The proposed development is Phase 2 of the existing Mulloy Court residential subdivision.
Updates and Notices
- Notices
- Notice of Public Meeting on September 2, 2025 - Posted August 7, 2025
- Materials Submitted
- Cover Letter
- PARC Comment Response Matrix
- Draft Plan of Subdivision
- Planning Justification Report
- Draft Official Plan Amendment
- Draft Zoning By-law Amendment
- Urban Design Statement
- Functional Servicing and Stormwater Management Report
- Engineering Drawing Set
- Hydrogeological Assessment
- Reforestation and Naturalization Plan
- Environmental Impact Study
- Environmental Summary Map 7
- Vegetation and Wildlife Ecology Map 8
- Arborist Report and Tree Preservation Plan
- Landscape Plane
- Stage 1-2 Archaeological Assessment
- Indigenous Engagement Document
- Geotechnical Investigation
- Phase 1 Environmental Site Assessment
- Noise Feasibility Study
- Traffic Brief
Contact us or make an appointment to visit Town Hall to view studies not available online, or previous versions.
- Materials Submitted - Second Submission
- Environmental Features
- Proposed Development
- Civil Drawing Set
- Draft Plan of Subdivision
- Draft Zoning By-law Amendment
- Environmental Impact Study
- Comment Response Matrix - First Circulation
- Hydrogeological Assessment
- Landscape Plan
- Surface Hydrology Map
- Proposed Drainage Boundary Map
- Stormwater Management and Functional Servicing Report
- Cover Letter - Second Submission
- Total Impervious Area Summary
- Materials Submitted - Third Submission
- Cover Letter - Third Submission
- Comment Response Matrix - Second Circulation
- Draft Plan of Subdivision
- Draft Zoning By-law Amendment
- Civil Drawing Set
- Preliminary Functional Servicing and Stormwater Management Report
- Wetland Water Balance Risk Evaluation
- Updated Environmental Impact Statement
- Arborist Report
Lead Planner
Giuseppe Russo
Commnity Planner, Development
Planning Development
905-584-2272 ext. 4772
Giuseppe.Russo@caledon.ca
Additional Resources
For more information about this matter, or to provide comments, feedback or ask questions, please contact the Lead Planner at 905-584-2272 ext. 4557 from Monday to Friday, 9:00 a.m. to 4:30 p.m.