
The Town has received a proposed Draft Plan of Subdivision and Zoning By-law Amendment (Re-Zoning) application.
- Current Status
- Rezoning Approved by Council November 26, 2024
- Draft Plan Decision issued December 19, 2024
Property Description
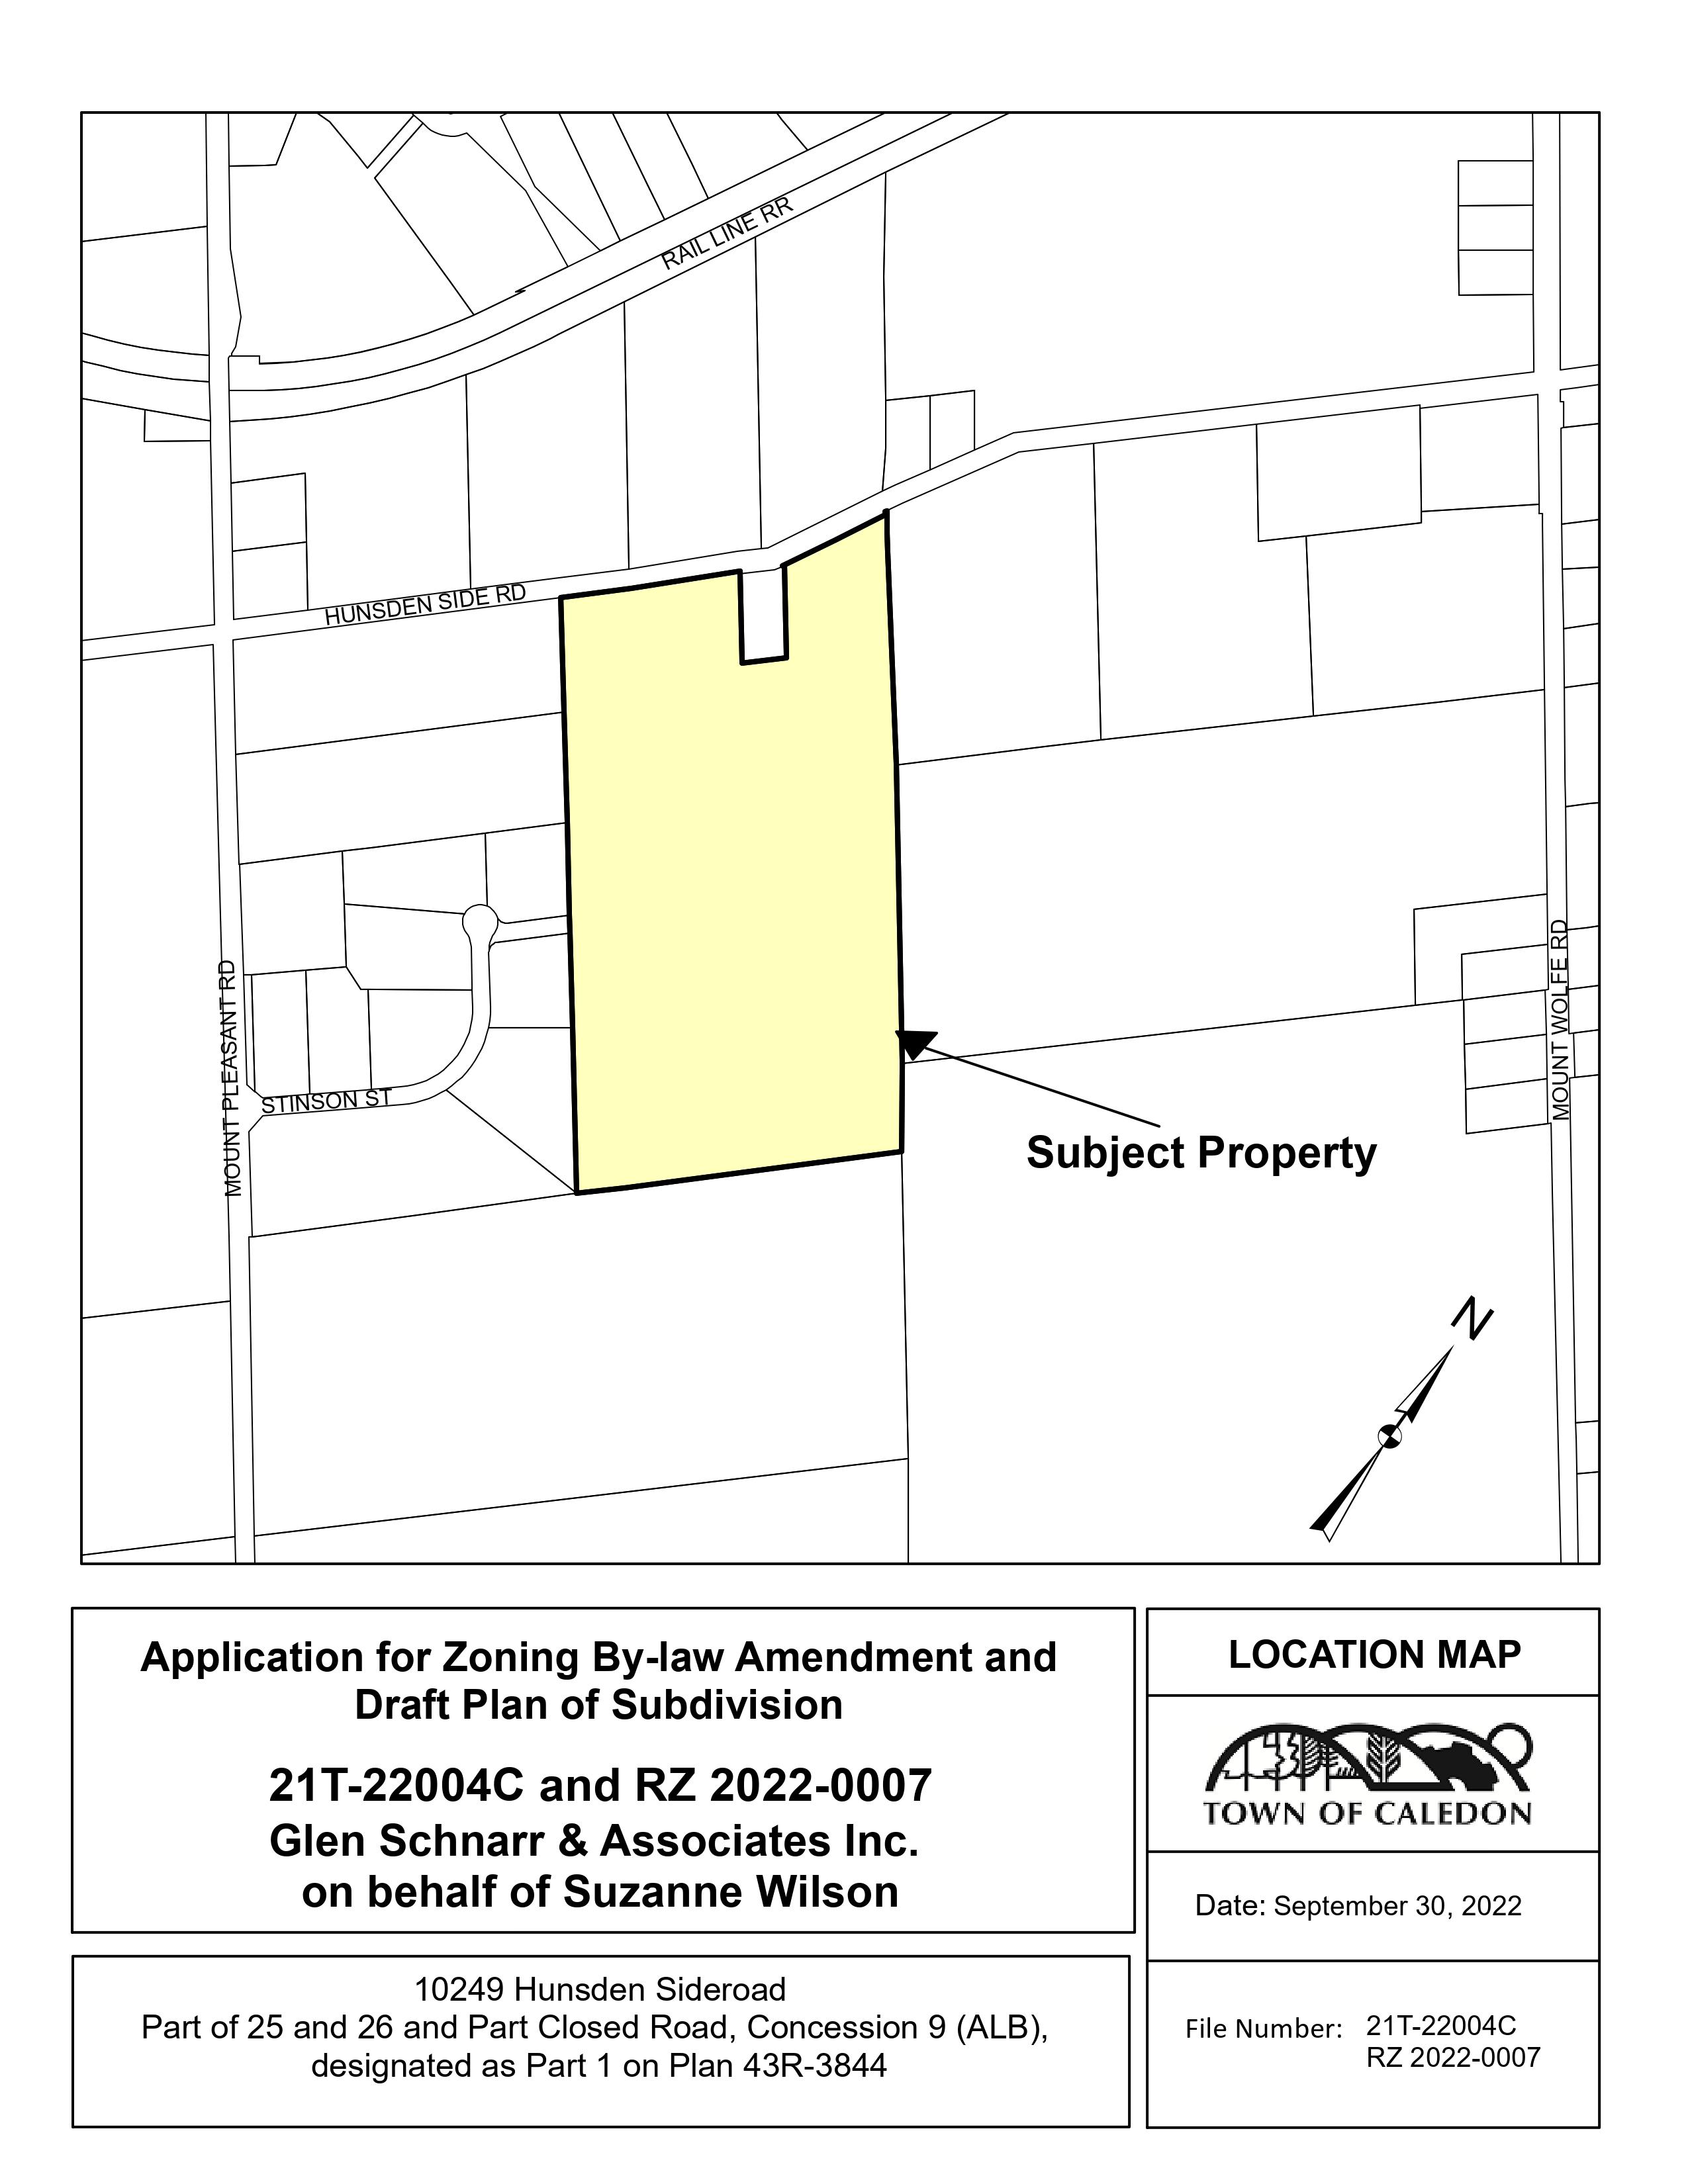
The subject lands are located at 10249 Hunsden Sideroad, Palgrave, west of Mount Pleasant Road, south side of Hunsden Sideroad.
- Town File No: 21T-22004C and RZ 2022-0007
- Project Name: Glen Schnarr and Associates Inc. on behalf of Suzanne Wilson
- Location - 10249 Hunsden Sideroad, Ward 4
- Draft Plan of Subdivision
The Draft Plan of Subdivision will facilitate the creation of residential lots, open space, environmental blocks and a public road network.
- Draft Zoning By-law Amendment
The Zoning By-law Amendment proposes to re-zone the lands from Rural – Oak Ridges Moraine (A2-ORM) and Environmental Policy Area 2 Zone – Oak Ridges Moraine (EPA2-ORM) to a site-specific Estate Residential – Oak Ridges Moraine – Exception (RE-ORM-XX) and Environmental Policy Area 2 Zone – Oak Ridges Moraine (EPA2-ORM).
Updates and notices
- Notices
- Notice of Application - Posted October 6, 2022
- Notice of Public Meeting - Posted February 9, 2023
- Notice of Public Meeting - Posted January 18, 2024
- Notice of Passing - Posted November 29, 2024
- Notice of Decision - Posted December 19, 2024
- First Submission
- Cover Letter
- Zoning By-law Amendment Application Form
- Pre-Consultation (DART) Meeting Form
- Planning Justification Report
- C101 – Preliminary Erosion and Sediment Control Plan
- C102 – Preliminary Site Grading and Servicing Plan
- C103 – Sections and Details
- FIG1 – Pre-Development Drainage Plan
- FIG2 – Post Development Drainage Plan
- Environmental Impact Study
- Phase 1 Environmental Site Assessment
- Functional Servicing and Stormwater Management Report
- Geotechnical Investigation
- Hydrogeological Assessment
- Noise Impact Study
- Healthy Development Assessment
- Arborist Report
- L.1 – Landscape Plan
- TS.1 – Tree Inventory and Protection Plan
- Parcel Register
- Plan of Survey
- Stage 1 Archaeological Assessment
Contact us, or make an appointment to visit Town Hall to view studies not available online, or previous versions.
- Second Submission
- Resubmission Letter
- Comment Matrix
- Air Enlargement Photo
- Arborist Report
- Architectural Design Guidelines
- Preliminary Erosion and Sediment Control Plan
- Preliminary Site Grading and Servicing Plan
- Sections and Details
- Preliminary Site Road and Bio-Swale Profiles
- Draft Plan of Subdivision
- Environmental Impact Study
- Fluvial Geomorphic Assessment
- Functional Servicing and Stormwater Management Report
- Hazard Erosion Evaluation
- Landscape Plan
- Photometric Plan
- Photometric Study
- Planning Justification Report
- Public Meeting Notes and Responses
- Soil Classification Map
- Stage 2 Archaeological Assessment
- Stormwater Management Design Brief
- Street Lighting System
- Street Lighting System Plan
- Transportation Impact Study
- Tree Inventory and Preservation Plan
- Zoning By-law Amendment Schedule A
- Third Submission
- Resubmission Letter
- Comment Matrix
- Draft Plan of Subdivision
- Draft Zoning By-law Amendment
- Schedule A
- Schedule B
- Arborist Report
- Tree Inventory and Preservation Plan
- Tree Protection Plan Details
- Landscape Plan and Details
- Environmental Impact Study
- Preliminary Site Cut & Fill Heat Map
- Preliminary Site Road and Bio-Swale Profiles
- Sections and Details
- Erosion and Sediment Control Plan
- Preliminary Site Grading and Servicing Plan
- Pre-Development Drainage Plan
- Post-Development Drainage Plan
- Traffic Impact Study
- Fourth Submission
- Cover Letter
- Comment Matrix - 1
- Comment Matrix - 2
- Draft Plan of Subdivision
- Post Development Drainage Plan
- Pre Development Drainage Plan
- Preliminary Erosion and Sediment Control Plan
- Preliminary Site Grading and Servicing Plan
- Sections and Details
- Preliminary Site Road and Bio Swales Profiles
- Preliminary Site Cut-Fill Heat Map
- Draft Zoning By-law Amendment Schedule A
- Draft Zoning By-law Amendment Schedule B
- Environmental Impact Study
- Functional Servicing and Stormwater Management Report
- Hydrogeological Assessment
- Landscape Plan and Details
- Traffic Impact Study
- Arborist Report
- Tree Inventory and Preservation Plan
- Tree Protection Plan Details
Lead Planner
Tanjot Bal, MCIP, RPP
Senior Planner, Development and Design
905-584-2272 x.4418
tanjot.bal@caledon.ca
Additional information
For more information about this matter, or to provide comments, feedback or ask questions, please contact the Lead Planner at 905-584-2272 ext. 4418 from Monday to Friday, 8:30 a.m. to 4:30 p.m.