
The Town has received a proposed Official Plan Amendment, Zoning By-law Amendment and Site Plan applications.
- Current Status
- Official Plan and Zoning bylaw amendment approved by Council on February 25, 2025.
- Site Plan currently under review.
Property Description
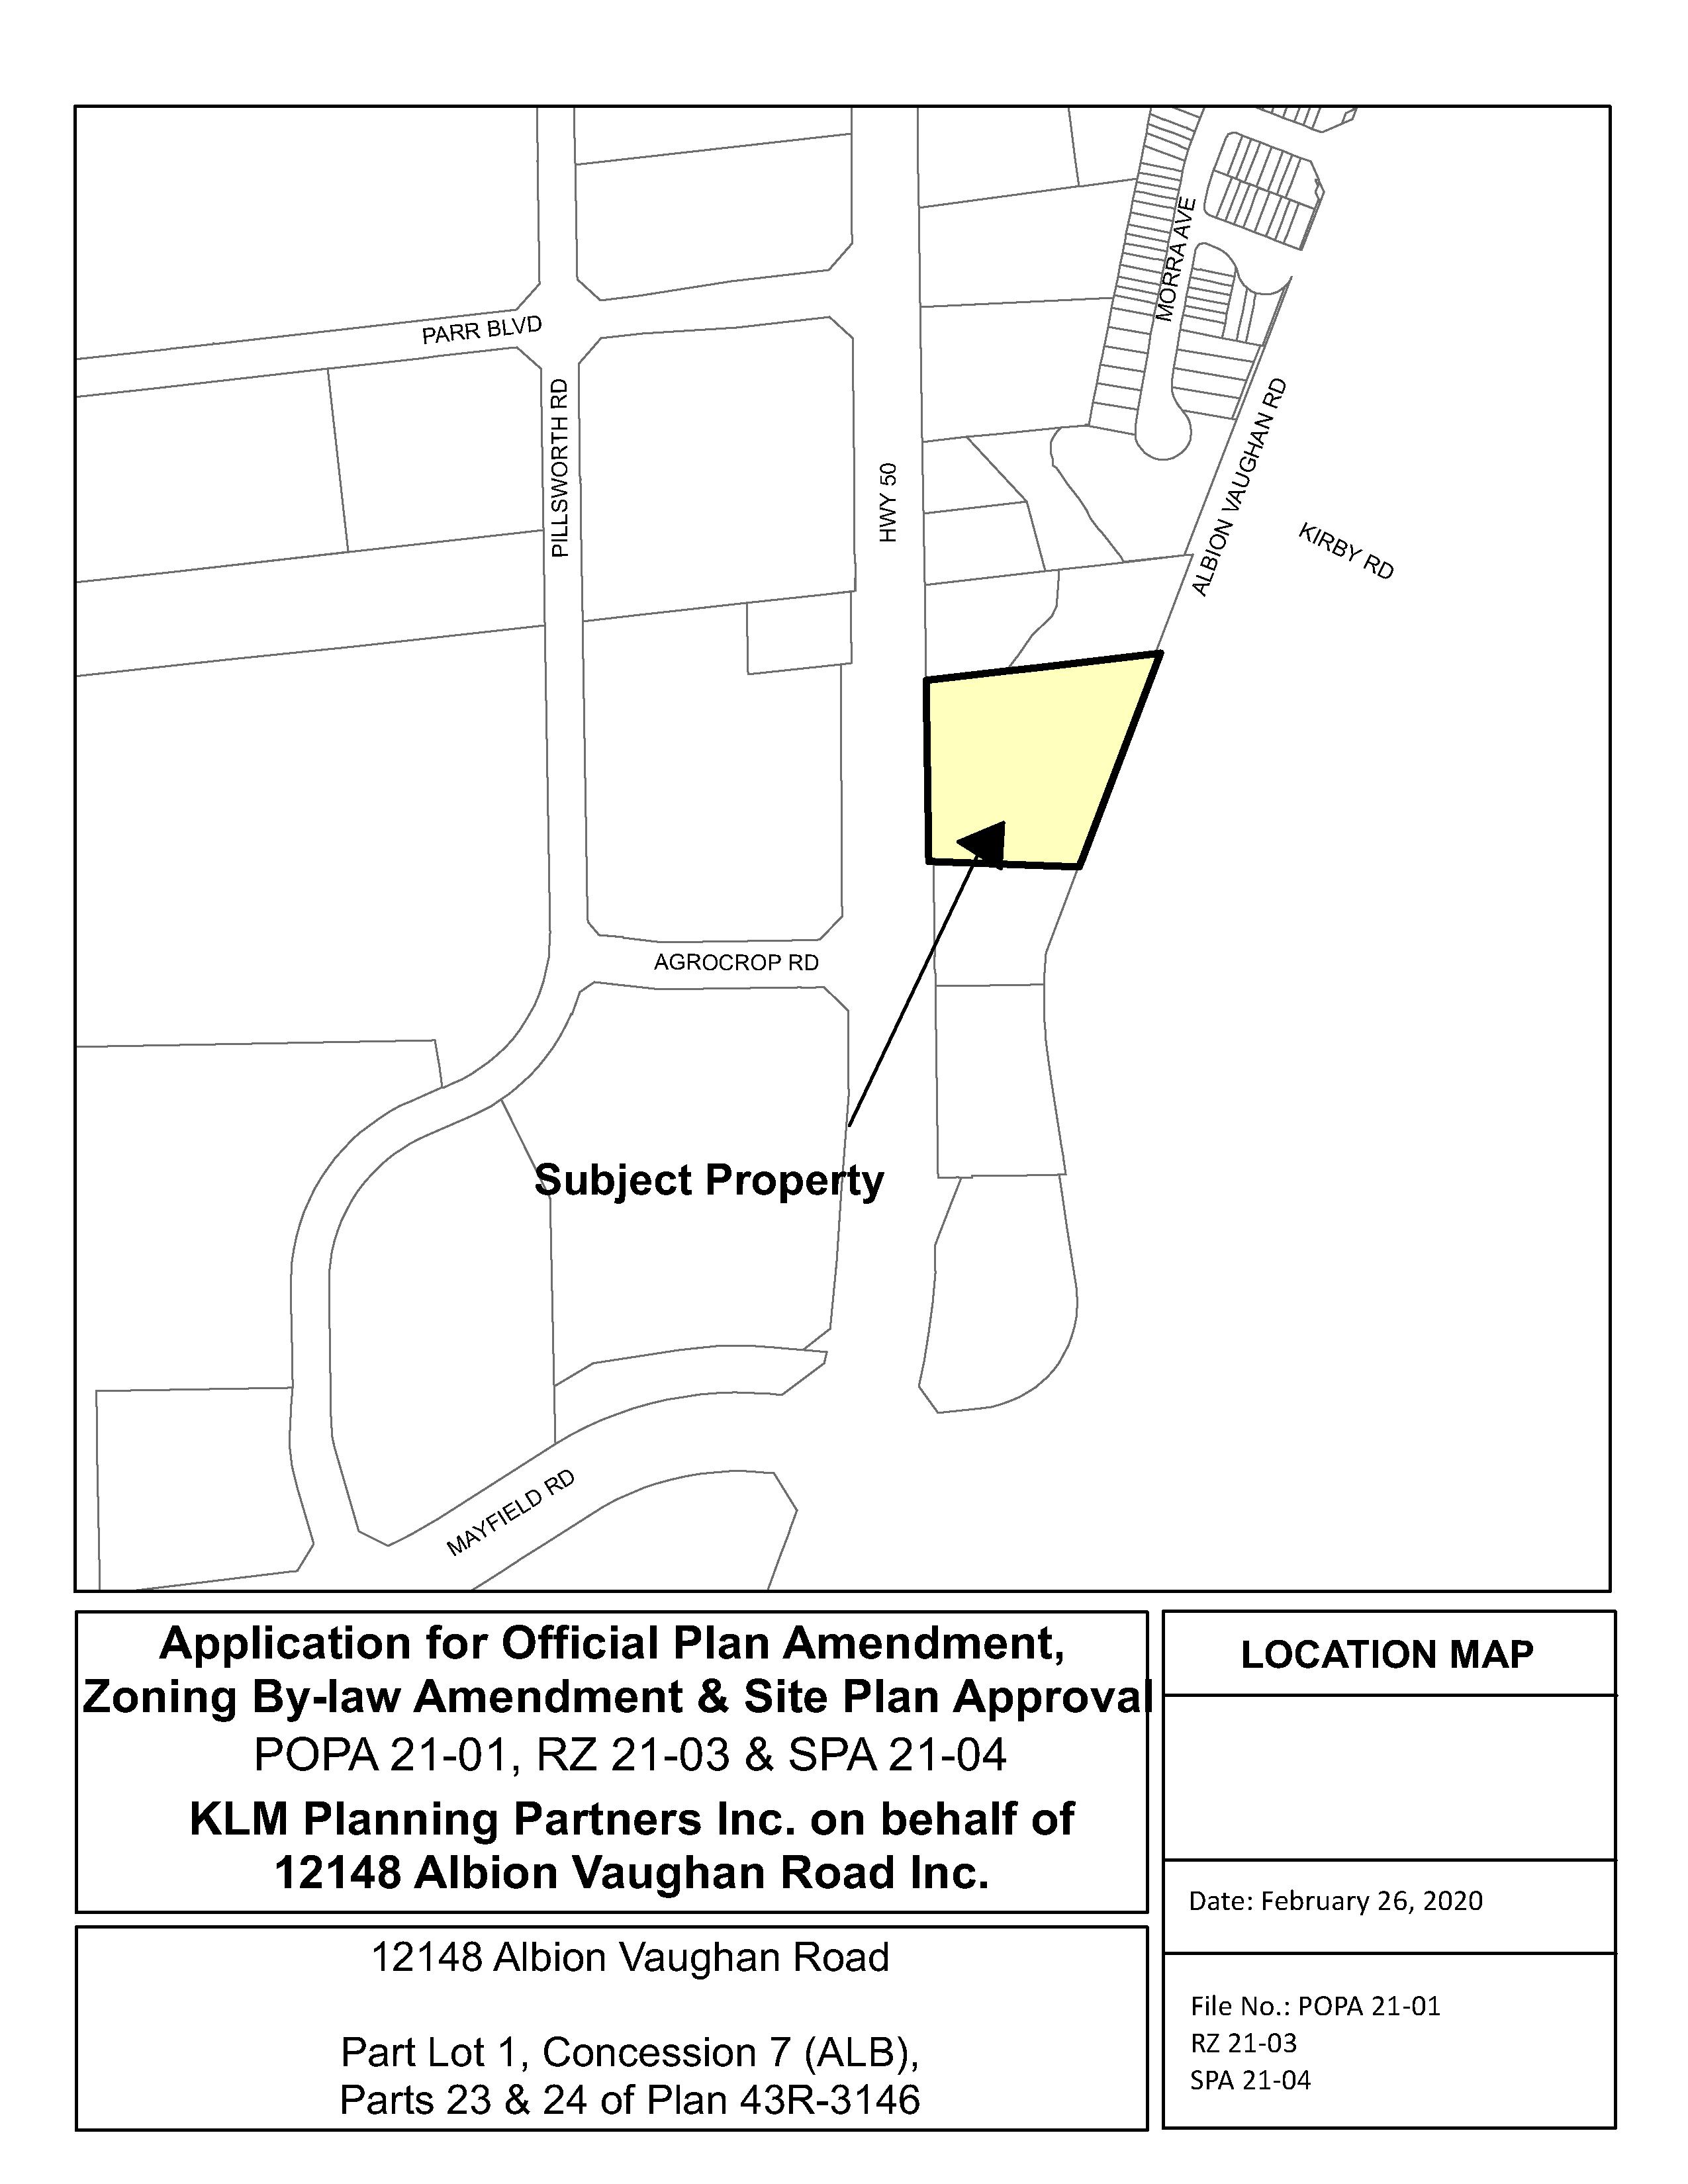
The subject lands are located at 12148 Albion Vaughan Road, between Albion Vaughan Road and Highway 50 with frontage on both streets, north of Mayfield Road.
- Town File Number(s): POPA 21-01, RZ 21-03 and SPA 21-04
- Project Name: KLM Planning Partners Inc. on behalf of Albion-Vaughan (12148) Inc. and Giuseppe Scena
- Location: 12148 Albion Vaughan Road, Ward 5
- Official Plan Amendment
The Official Plan Amendment proposes to amend the designation from Special Residential to High Density Residential with Site-Specific Policies and Environmental Policy Area.”
- Zoning By-law Amendment
The Zoning By-law Amendment proposes to amend the zoning of the property from Rural Residential (RR) to Multiple Residential – Exception XXX (RM - XXX) and Environmental Policy Area 1 Zone (EPA1) to implement the proposed development. The intent of the zoning by-law amendment is to introduce site specific uses and standards, including but not limited to: permitted uses, definitions, lot area, building area, minimum yards, maximum building height, minimum landscape area, minimum privacy yard, minimum play facility requirements, minimum private and shared amenity area, and electric vehicle parking minimum requirements.
Updates and notices
- Notice
- Notice of Application - Posted March 25, 2021
- Notice of Public Meeting - Posted September 9, 2021
- Notice of Public Meeting - Posted September 21, 2023
- Notice of Passing - Posted March 3, 2025
- Public Comment Response
- Material Submitted
- Official Plan/Zoning By-law Amendment Application Form
- Site Plan Application Form
- Third Submission Cover Letter
- Second Submission Comment Response Matrix
- Planning Justification Report - 06.11.2024
- Architectural Package
- Urban Design Brief
- Housing Brief
- Renderings
- Functional Servicing and Stormwater Management Report
- Engineering Drawings
- Engineering Cost Estimate
- Regional Right of Way Works Cost Estimate
- Cost Estimates for Site Development Works
- Landscape Cost Estimate
- Landscape Plan
- Irrigation Cost Estimate
- Hydrogeological Assessment 06.10.2024
- Landscape Letter of Conformance
- Scoped Environmental Impact Study
- Phase Two Environmental Site Assessment
- Healthy Development Assessment
- Arborist Report and Tree Preservation Plan
- Geotechnical Investigation
- Noise Impact Study
- Traffic Impact and Parking Study
- Lighting Photometric Plan
- Light Fixture Specifications
- Request for TRCA Setback Support Letter
- TRCA Confirmation of Support
- Lighting Plan Report
- Ministry of Tourism, Culture and Sport Compliance Letter
- Proposed Chanel Plan and Profile
- TRCA Memo (Robinson Creek Channel Re-Alignment)
- Stage 1-2 Archaeological Assessment
- Detailed Design Brief
- Phase One Environmental Site Assessment
- Survey
- Surveyor’s Real Property Report
- Survey Part Summary
- LMS Letter Certifying Structure
Lead Planner
Aleah Clarke, MHBC
On Behalf of Development Review Services, Planning Department, Town of Caledon
905.584.2272 x. 7338
aclarke@mhbcplan.com
Additional Resources
For more information about this matter, or to provide comments, feedback or ask questions, please contact the Lead Planner at Town Hall from Monday to Friday, 8:30 a.m. to 4:30 p.m.