
The Town has received proposed Official Plan Amendment and Draft Plan of Subdivision applications.
- Current Status
- A Ministerial Zoning Order ( O. Reg. 483/22 ) was issued for these lands on September 9, 2022.
- Draft Plan of Subdivision approved on March 10, 2025
A public meeting was held on June 13, 2023 for the proposed Official Plan Amendment and Draft Plan of Subdivision applications.
Property Description
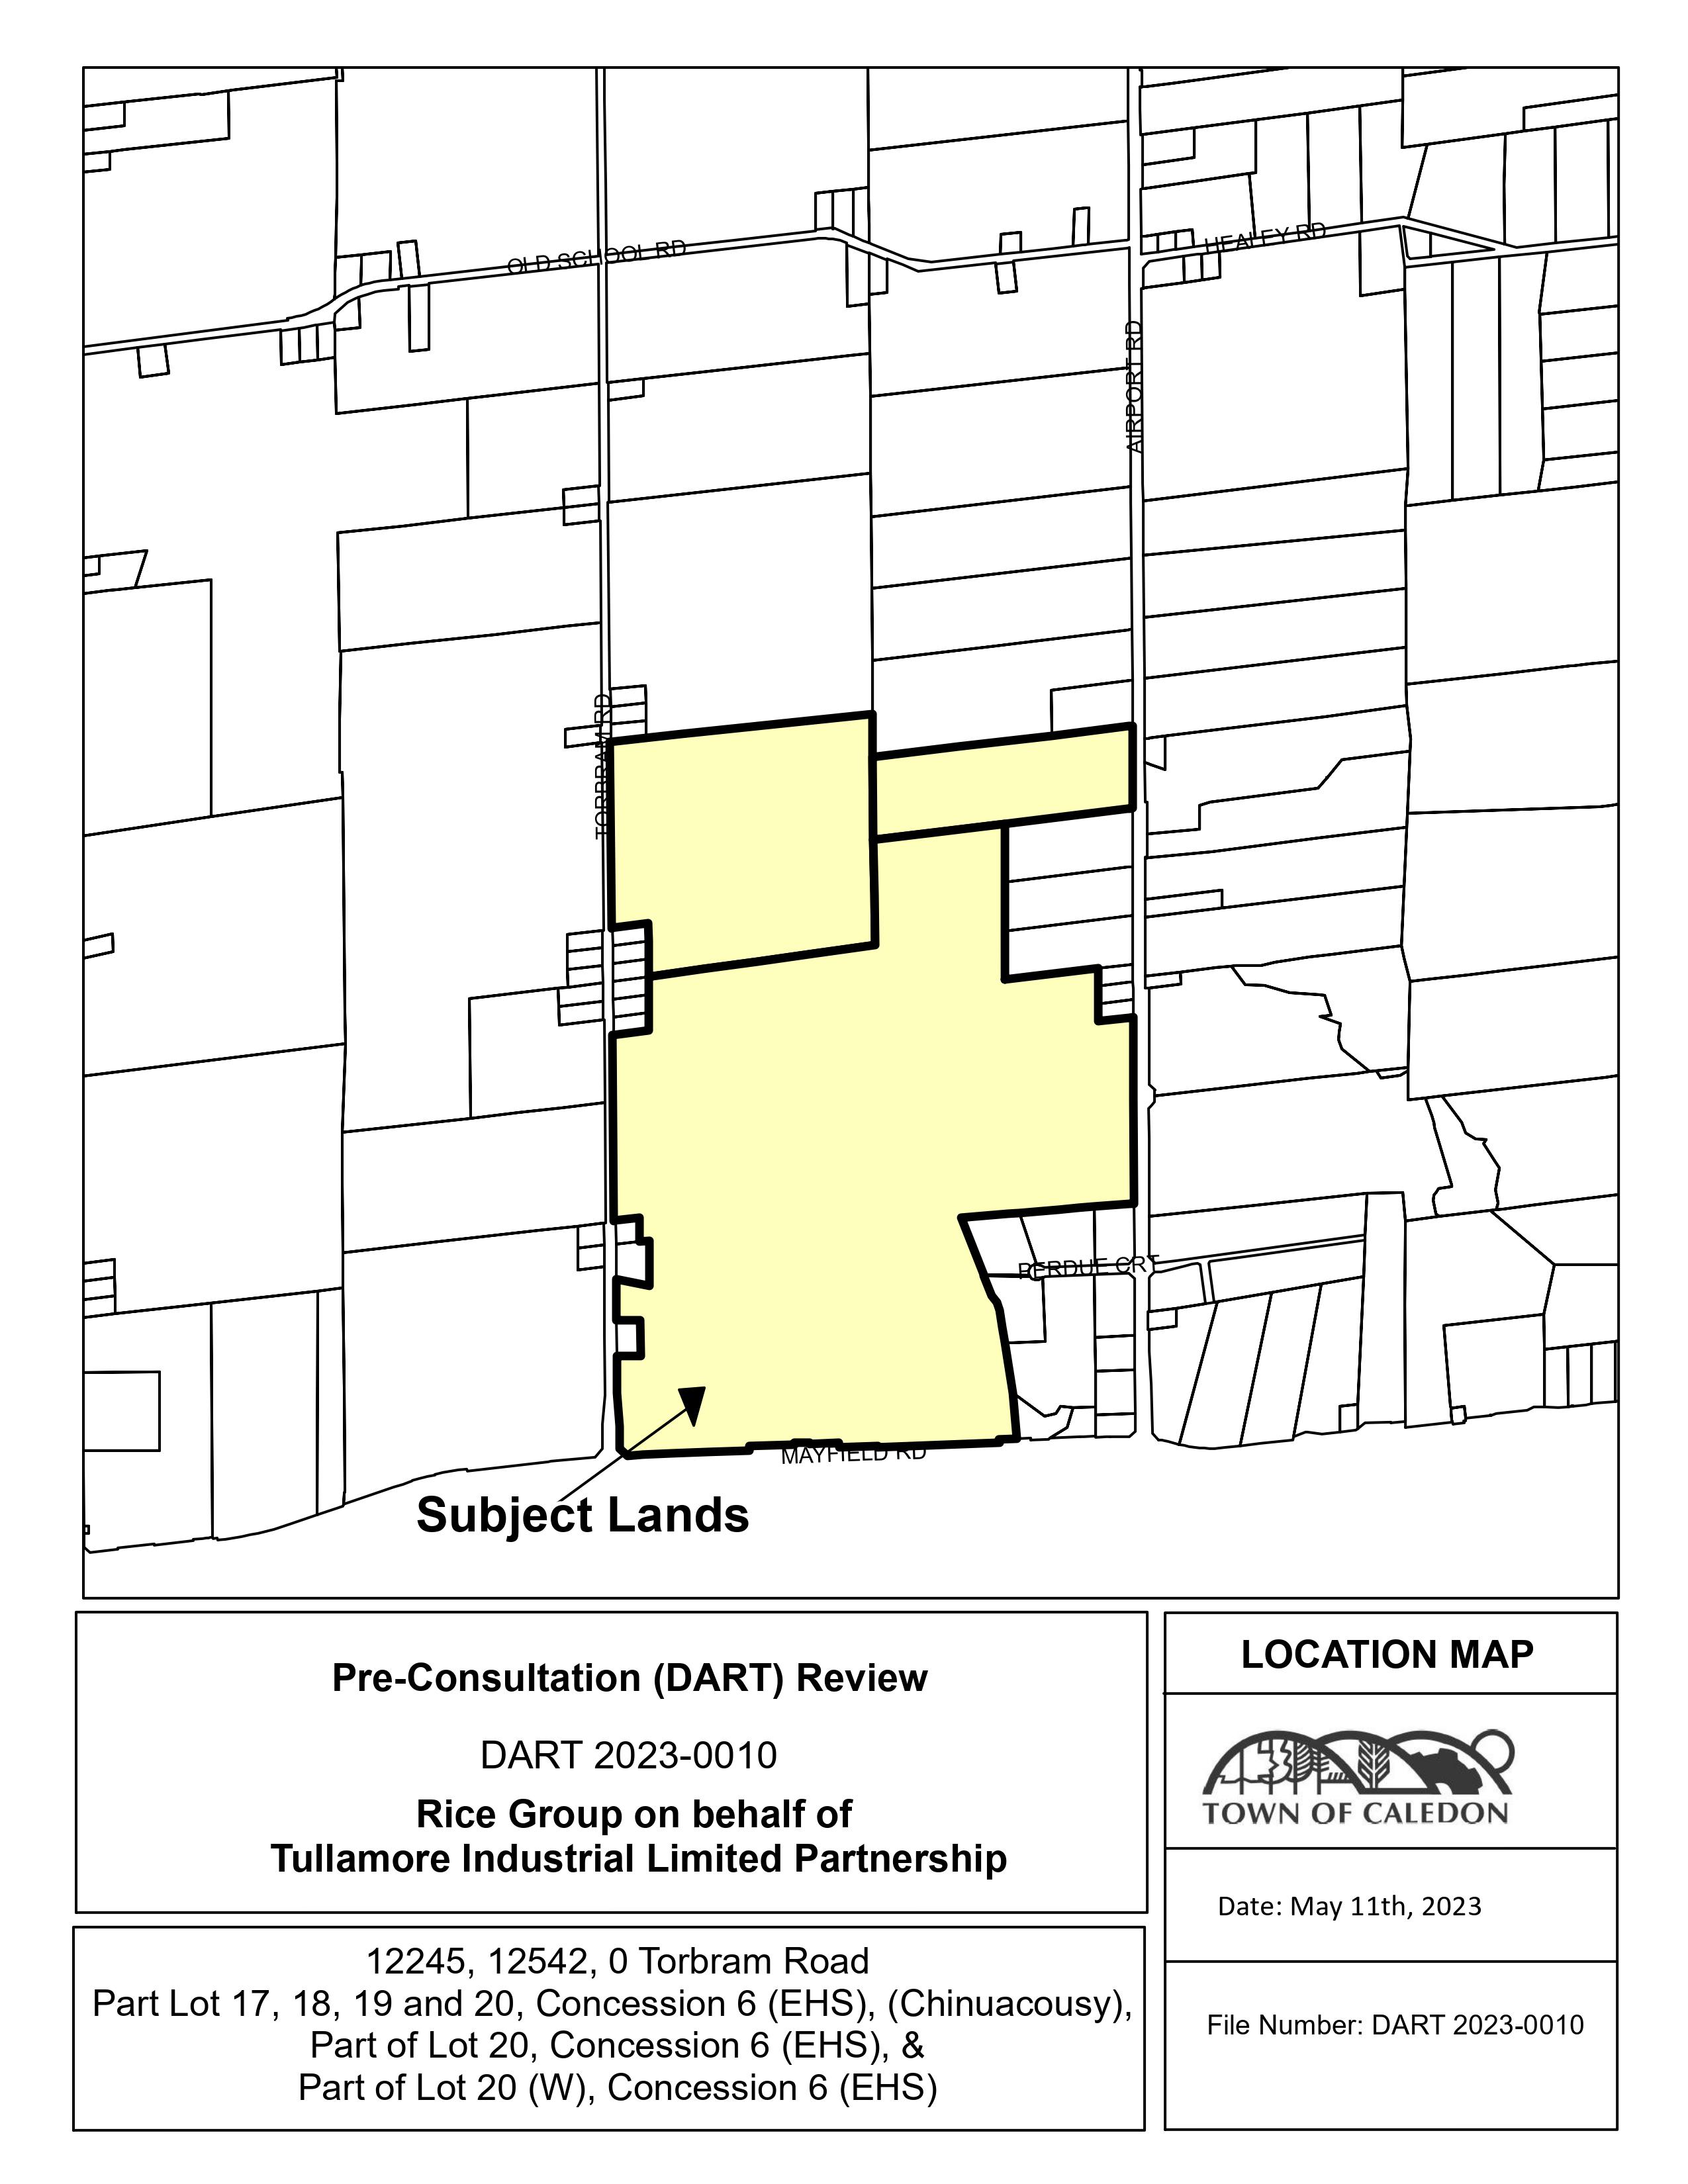
The subject lands is located at 0 and 12245 Torbram Road as well 12542 Airport Road, located between Torbram Road and Airport Road, north of Mayfield Road.
Revised Proposal: The Town of Caledon is in receipt of the above-mentioned applications to facilitate an e-commerce development consisting of warehousing, distribution centres and industrial uses in nine (9) industrial buildings totaling 562,381 sq. m. (6,053,419 sq. ft.).
The lands are located within the 2051 New Urban Area as identified by the 2022 Region of Peel Official Plan. The 2051 New Urban Area was delineated in the Official Plan based on a Municipal Comprehensive Review (MCR) process undertaken by the Region of Peel and approved by the Province. The same lands are designated for Employment land uses within the Regional Official Plan Amendment.
The subject lands are also subject to an approved Minister’s Zoning Order ( O.Reg.483/22 ).
- Town File Number: 21T-21002C
- Project Name: Rice Group
- Location - 12245 Torbram Road, Ward 3
- REVISED Official Plan Amendment (POPA 2021-0007)
The Official Plan Amendment proposes to amend the designation from Prime Agricultural Area and Environmental Policy Area to Prestige Industrial and Environmental Policy Area.
- APPROVED Draft Plan of Subdivision (21T-21002C)
This Draft Plan of Subdivision proposes to create seven (7) industrial blocks, a reserve block, three (3) environmental protection area blocks, a heritage house block, two (2) storm water management pond blocks, a sanitary block, seven (7) road widening blocks, eleven (11) 0.3 metre reserve blocks, two additional blocks and three (3) new internal roads.
- INACTIVE Zoning By-law Amendment (RZ 2021-0013)
As the lands are now subject to a Ministerial Zoning Order, the previously submitted Zoning By-law Amendment is no longer under review. The lands have been zoned through Minister’s Zoning Order ( O.Reg.483/22 ).
- NEW Pre-consultation (DART) Review for Site Plan Approval - Block 1 (DART 2023-0010)
The proposed Pre-Consultation (DART) Application for Site Plan Approval is being submitted to facilitate the development of Block 1 of the proposed Draft Plan of Subdivision. The development proposes a 104,536 m2 (1,125,216 ft2) warehouse building and associated landscaping, driveways and parking areas. The proposed parking areas include 183 truck parking stalls, 535 office car parking stalls and 638 trailer parking stalls.
Updates and notices
- Notices
- Notice of Application - Posted October 7, 2021
- Notice of Public Meeting - Posted December 16, 2021
- Notice of Public Meeting - Posted May 18, 2023
- Notice of Decision - Posted November 30, 2023
- Notice of Adoption - May 7, 2024
- Notice of Decision - Posted March 10, 2025
- Public Comment Response
- Public Comment Response - January 5, 2022
- Public Comment Summary - October 17, 2023
- Applicant Response to Public Comments - October 30, 2023
- Public Comment Response - March 2024
- Material Submitted - Proposed Official Plan Amendment
- 002. Official Plan Amendment Comment Matrix
- 003. Indigenous Consultation Confirmation
- 004. Planning Justification Report Addendum
- 006. Draft Official Plan Amendment
- 007. Concept Plan
- 008. Sun Shadow Studies
- 009. Conceptual Landscape Plan
- 010. Functional Servicing & Stormwater Management Report
- 011. Grading, Servicing & Stormwater Management Plans
- C101. Preliminary Storm & Sanitary Servicing Plan – North
- C101A. Preliminary Storm & Sanitary Servicing Plan – South
- C102. Preliminary Grading Plan – North
- C102A. Preliminary Grading Plan – South
- C103. Stormwater Management Facility & Environmental Protection Area Plan
- C103A. Stormwater Management Facility and Environmental Protection Area Sections
- C103B. Stormwater Management Facility & Environmental Protection Area Sections
- 013. Hydraulic Analysis Report
- 014. Transportation Impact Study
- 015. Initial Comprehensive Environmental Impact Study and Management Plan & Scoped Subwatershed Study
- A100. Site Plan
- A101. Staging and Sequencing Plan
- Material Submitted - Proposed Draft Plan of Subdivision
- 001. Cover Letter
- 002. Comment Matrix
- 003. Planning Justification Report Addendum
- 005. Survey Plan
- 006. Draft Plan of Subdivision
- 007. Concept Plan
- 008. Heritage House Zoning Matrix
- 009. Sun Shadow Studies
- 009. Notice of Intention to Demolish – Staff Report 2023-0229
- 010. Phase I Environmental Site Assessment
- 011. Phase II Environmental Site Assessment
- 010. Arborist Report and Tree Preservation Plan
- 011. Landscape Plan
- 012. Functional Servicing & Stormwater Management Report
- 013. Preliminary Storm and Sanitary Servicing Plans, Grading Plans and Stormwater Management Plans
- C101. Preliminary Storm & Sanitary Servicing Plan – North
- C101A. Preliminary Storm & Sanitary Servicing Plan – South
- C102. Preliminary Grading Plan – North
- C102A. Preliminary Grading Plan – South
- C103. Stormwater Management Facility & Environmental Protection Area Plan
- C103A. Stormwater Management Facility and Environmental Protection Area Sections
- C103B. Stormwater Management Facility & Environmental Protection Area Sections
- 014. Environmental Noise Impact Study
- 015. Archaeological Assessment and Ministry of Citizenship and Multiculturalism Letter
- 016. Healthy Development Assessment
- 017. Hydrogeological Study
- 018. Fluvial Geomorphic Assessment
- 017. Transportation Impact Study
- 018. Cultural Heritage Impact Assessment
- 019. Heritage Conservation Plan
- 021. Planning Justification Report
- 022. Initial Comprehensive Environmental Impact Study and Management Plan & Scoped Subwatershed Study
- 023. Erosion and Sediment Control Report
- 023. Slope Stability Study
- 023.1. Erosion and Sediment Control Report - Drawings
- 025. Topographic Survey
- 027. Urban Design Brief
- 031. Summary of Environmental Site Assessment
- A100. Site Plan
- A101. Staging and Sequencing Plan
- A102. Concept Plan Block 10
- Geotechnical Investigation
- Traffic Impact Study
- Erosion and Sediment Control (ESC) Report
- TSP01. Topsoil Stripping Block 1, Phase 2 & 3 Areas
- TSP02. Topsoil Stripping Construction Notes and Details
- Zone File Closure Letter
- Material Submitted - Proposed Pre-Consultation (DART) Review for Site Plan (Block 1)
- 001. Building A Cover Letter
- 001. Cover Sheet
- 002. Pre-Application Review Committee (PARC) Meeting Form and Checklist
- 003. Site Plan
- 004. Survey
- 005. Arborist and Tree Preservation Plan
- 006. Stage 1 & 2 Archaeological Assessment
- 007. Building Renderings
- 008. Comprehensive Environmental Impact Study and Management Plan & Scoped Subwatershed Study
- 009. Elevation Drawings
- 010. Erosion and Sediment Control Plan
- 011. Floor Plans
- 012. Functional Servicing Report and Stormwater Management Design Brief
- 013. Geotechnical Investigation Report
- 014. Grading Plans
- 015. Civil Notes and Sections
- 016. Hydrogeological Investigation
- 017. Landscape Plans
- 018. Environmental Noise Impact Study
- 019. Photometrics Plan
- 020. Servicing Drawings
- 021. Stormwater Management Tributary Plan
- 022. Cultural Heritage Impact Assessment
- 023. Sustainable Community Brief
- 024. Transportation Impact Study
- 025. Master Urban Design Brief
- 026. Engineering Cost Estimate
- 027. Construction Management Plan
- 028. Landscape Letter of Conformance
- 029. Landscape Cost Estimate
- 030. Landscape Restoration Plan
- 031. Street Lighting Plan
- 032. ONCorp Search
- 033. Pre-Consultation (DART) Meeting Form
- 034. Demarcation of TRCA Regulation Limits
- 035. Topsoil Comment Response Letter
- 036. Topsoil Stripping Mitigation Memo
- 037. Topsoil Stripping Plans - Phase 1
- 038. Topsoil Stripping Plans – Notes & Details
- 039. Tree Removal Figures
Contact us, or make an appointment to visit Town Hall to view studies not available online, or previous versions.
Lead Planner
Yvette George
Community Planner, Development
Planning Development
905.584.2272 x. 7285
Yvette.George@caledon.ca
Additional resources
For more information about this matter, or to provide comments, feedback or ask questions, please contact the Lead Planner at Town Hall from Monday to Friday, 8:30 a.m. to 4:30 p.m.