
The Town has received proposed Draft Plan of Subdivision and Zoning By-law Amendment applications.
- Current Status
- Grading is occurring on site
- Plan of Subdivision has been Registered
Property Description
The subject lands is located at 12290 Hutchison Farm Lane, West side of Hutchinson Farm Lane and Highway 10 (Hurontario Street), North of Robertson Davies Drive and Virginia Drive.
- Town File Number(s): 21T-17007C and RZ 17-11
- Project Name: Caledon 410 Developments Limited (Fieldgate)
- Location - 12290 Hutchinson Farm Lane, Ward 2
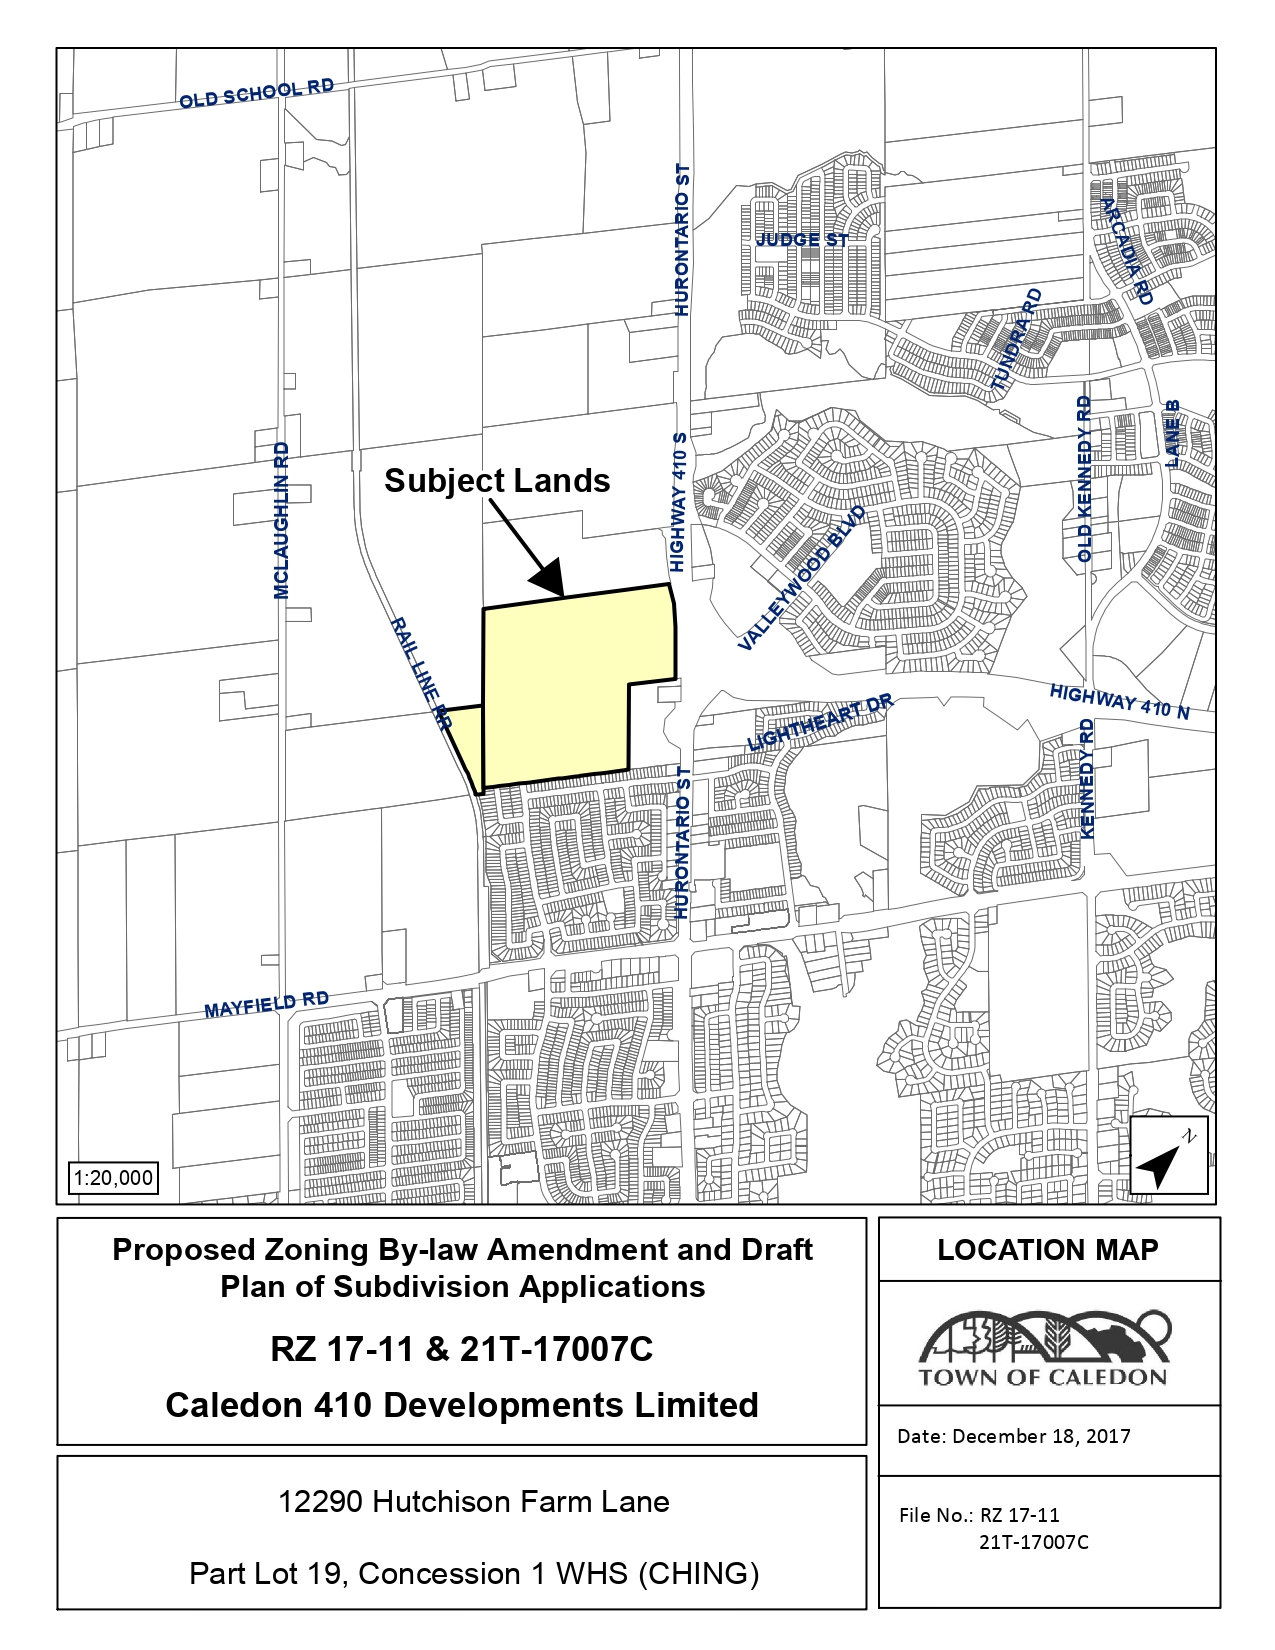
- Plan of Subdivision
The proposed development proposes 552 residential dwelling units comprised of single-detached dwellings and townhouse dwellings. In addition, the Plan of Subdivision proposes to create a commercial block, transit hub, institutional facility, stormwater management facility block, as well as various blocks for environmental protection (woodlot, wetlands and buffer areas) and open space (park and greenland corridor) purposes.
- Zoning By-law Amendment
The Zoning By-law Amendment proposes to amend the zoning of the property from Agricultural (A1) to Mixed Density Residential Exception AAA (RMD-AAA), Institutional (I), Commercial Exception BBB (C-BBB), Environmental Policy Area 1 (EPA1) and Open Space (OS) to permit the proposed development.
Updates and notices
- Notices
- Notice of Passing - May 6, 2024
- Material Submitted
- Application Forms for Zoning By-Law Amendment
- Stormwater Management Report
- Functional Servicing Report
- Emergency Vehicle Swept Path Analysis
- Planning Justification Report and Community Design Plan Analysis
- Site Specific Staging Plan Conformance Letter
- Site Specific Development Staging and Sequencing Plan
- Region of Peel Healthy Development Assessment Form
- Application for Sustainable Residential Home Strategy
- Phase One Environmental Site Assessment
- Geotechnical Investigation
- Proposed Parking Plan
- Transportation Impact Study
- Environmental Noise Feasibility Study
- Railway Vibration Study
- Noise Impact Study
- Arborist Report
- Tree Inventory Preservation Plan
- Letter RE: Site Specific EIS Requirement for the Fieldgate Developments Lands
- Park Block 255 – Facility Fit Concept Plan
- Pedestrian Circulation and Trail Plan
Contact us, or make an appointment to visit Town Hall to view studies not available online, or previous versions.
Lead Planner
Luna Shrourou
Intermediate Planner, Development
905-584-2272 ext. 4670
luna.shrourou@caledon.ca
Additional Resources
For more information about this matter, or to provide comments, feedback or ask questions, please contact the Lead Planner at Town Hall from Monday to Friday, 8:30 a.m. to 4:30 p.m.