
The Town has received proposed Official Plan Amendment, Zoning By-law Amendment, Draft Plan of Subdivision, and Draft Plan of Condominium applications.
- Current Status
- The Official Plan Amendment and Zoning By-law Amendment were approved by Council on May 21, 2024
- The Draft Plan of Subdivision was approved on August 13, 2024
- The Draft Plan of Condominium is under review
Property Description
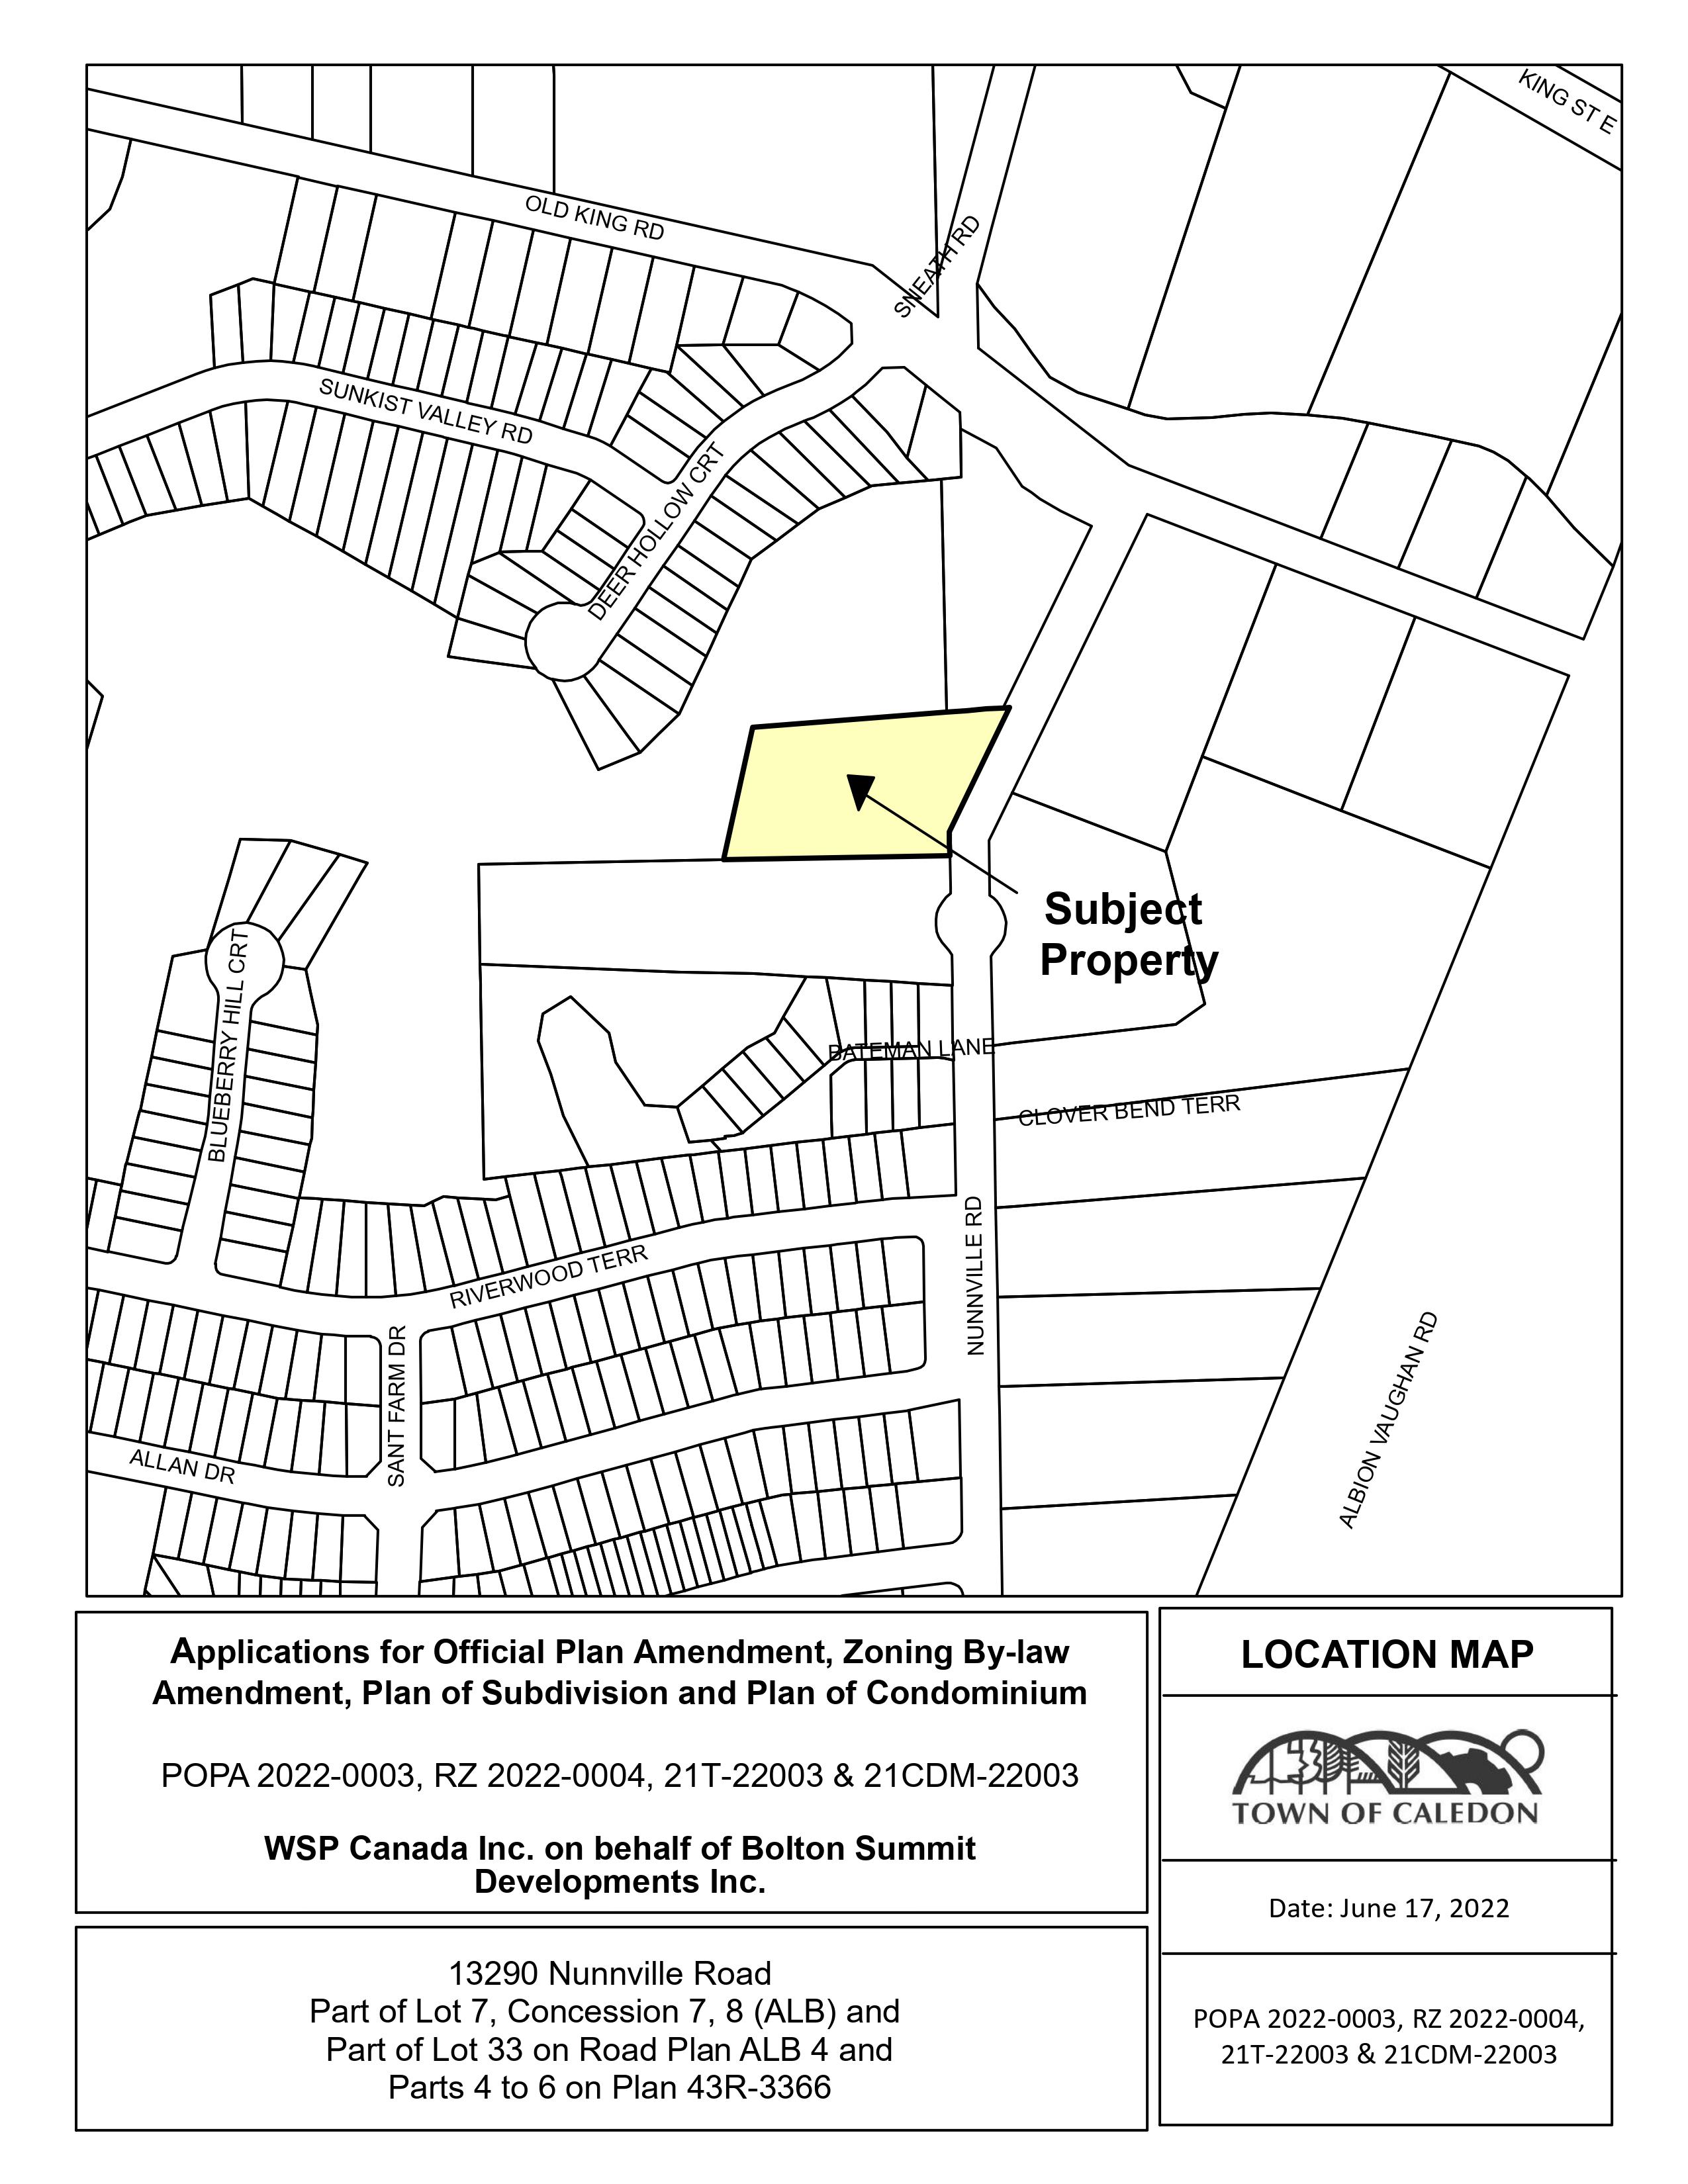
The subject land is located at 13290 Nunnville Road, at the end of the cul-de-sac on Nunnville Road and south of Old King Road.
- Town File Number(s): POPA 2022-0003, RZ 2022-0004, 21T-22003C & 21CDM-22003C
- Project Name: WSP Canada Inc. on behalf of Bolton Summit Developments Inc.
The Town of Caledon is in receipt of the above-mentioned applications to facilitate the development of 15 two-storey (plus basement) townhouse dwelling units on an internal private road.
The subject lands are located within the settlement boundary of the Rural Service Centre of Bolton and is designated Low Density Residential and Environmental Policy Area on Schedule “C-2” Bolton South Hill Land Use Plan within the Town of Caledon Official Plan.
- Location - 13290 Nunnville Road, Ward 5
- Official Plan Amendment
The proposed Official Plan Amendment proposes to amend the designation from Low Density Residential Area to Medium Density Residential Area and to expand the area of the subject site currently designated Environmental Policy Area.
- Draft Plan of Subdivison
The proposed Draft Plan of Subdivision proposes to facilitate the development of a subdivision consisting of 1 residential block, 1 environmental policy area buffer block, and 2 environmental policy area blocks.
- Zoning By-law Amendment
The Zoning By-law Amendment proposes to amend the zoning of the property from Residential One – Exception 56 (R1- 56) to Residential Townhouse – Exception XXX (RT-XXX) Zone with site specific permissions and to expand the area of the subject site currently zoned Environmental Policy Area (EPA1).
- Draft Plan of Condominium
The proposed development proposes to establish common elements including the common element road, sidewalk and parking areas.
Updates and Notices
- Notices
- Materials Submitted
- Cover Letter
- Comment Response Matrix
- External Servicing Plan
- Proposed Consultation and Maintenance Legal Analysis
- Zoning By-law Data Matrix
- Environmental Impact Statement
- Pre-Development Drainage Plan
- Post-Development Drainage Plan
- Tree Inventory and Preservation Plan
- Frontage and Area Certificate
- Geotechnical Investigation and Slope Stability Assessment
- Global Stability Assessment
- Healthy Development Assessment
- Hydrogeological Assessment
- Landscape Plans
- Letter of Acknowledgement – Record of Site Condition
- Noise Feasibility Study
- Noise Feasibility Study Response Letter
- Operation and Maintenance Agreement
- Phase One Environmental Site Assessment
- Condo Photometrics Study
- Planning Justification Report
- Public Comment Summary Letter
- Record of Site Condition
- Site Plan
- Survey Plan
- Condo Site Lighting Plan
- Stage 1 Archaeological Assessment
- Stage 2 Archaeological Assessment
- Ministry of Citizenship and Multiculturalism (MCM) Letter confirming entry into the Ontario Public Register of Archaeological Report
- Servicing and Stormwater Implementation Report
- Survey of Top of Slope and Dripline
- Traffic Operations Assessment
- Transportation Comments Response Letter
- Tree Inventory and Preservation Plan Report
- Urban Design Brief and Architectural Design Guidelines
- Building Block Plans, Elevations and Colours:
Engineering Drawings
- Environmental Impact Statement
- FIG1 - Pre-Development Drainage Plan
- FIG2- Post-Development Drainage Plan
- FIG3 - Total System Capture Plan
- Figure 1 - Tree Inventory and Preservation Plan
- Frontage and Area Certificate
- Landscape Plans:
- Operation and Maintenance Agreement
- Condo Photometrics Study
- Servicing and Stormwater implementation Report
- Condo Site Lighting Plan
- Traffic Operations Assessment
- Tree Inventory and Preservation Plan
- Zoning By-Law Matrix
- Public Comment Summary Letter
Contact us, or make an appointment to visit Town Hall to view studies not available online, or previous versions.
Lead Planner
Aleah Clarke
On Behalf of Development, Planning Department, Town of Caledon
905.584.2272 x. 7338
aclarke@mhbcplan.com
Additional information
For more information about this matter, or to provide comments, feedback or ask questions, please contact the Lead Planner at Town Hall from Monday to Friday, 8:30 a.m. to 4:30 p.m.