
The Town has received a proposed Official Plan Amendment and Zoning By-law Amendment (Re-Zoning) applications.
- Current Status
- 3rd Submission in Circulation
Property Description
The subject lands are located at 14245 Highway 50, Bolton, East Side of Highway 50, north of Columbia Way.
- Town File Number(s): POPA 2022-0002 and RZ 2022-0001
- Project Name: Glen Schnarr and Associates Inc. on behalf of Columbia Square Inc. (Wyndcliffe Development Inc.)
- Location - 14245 Highway 50, Ward 6
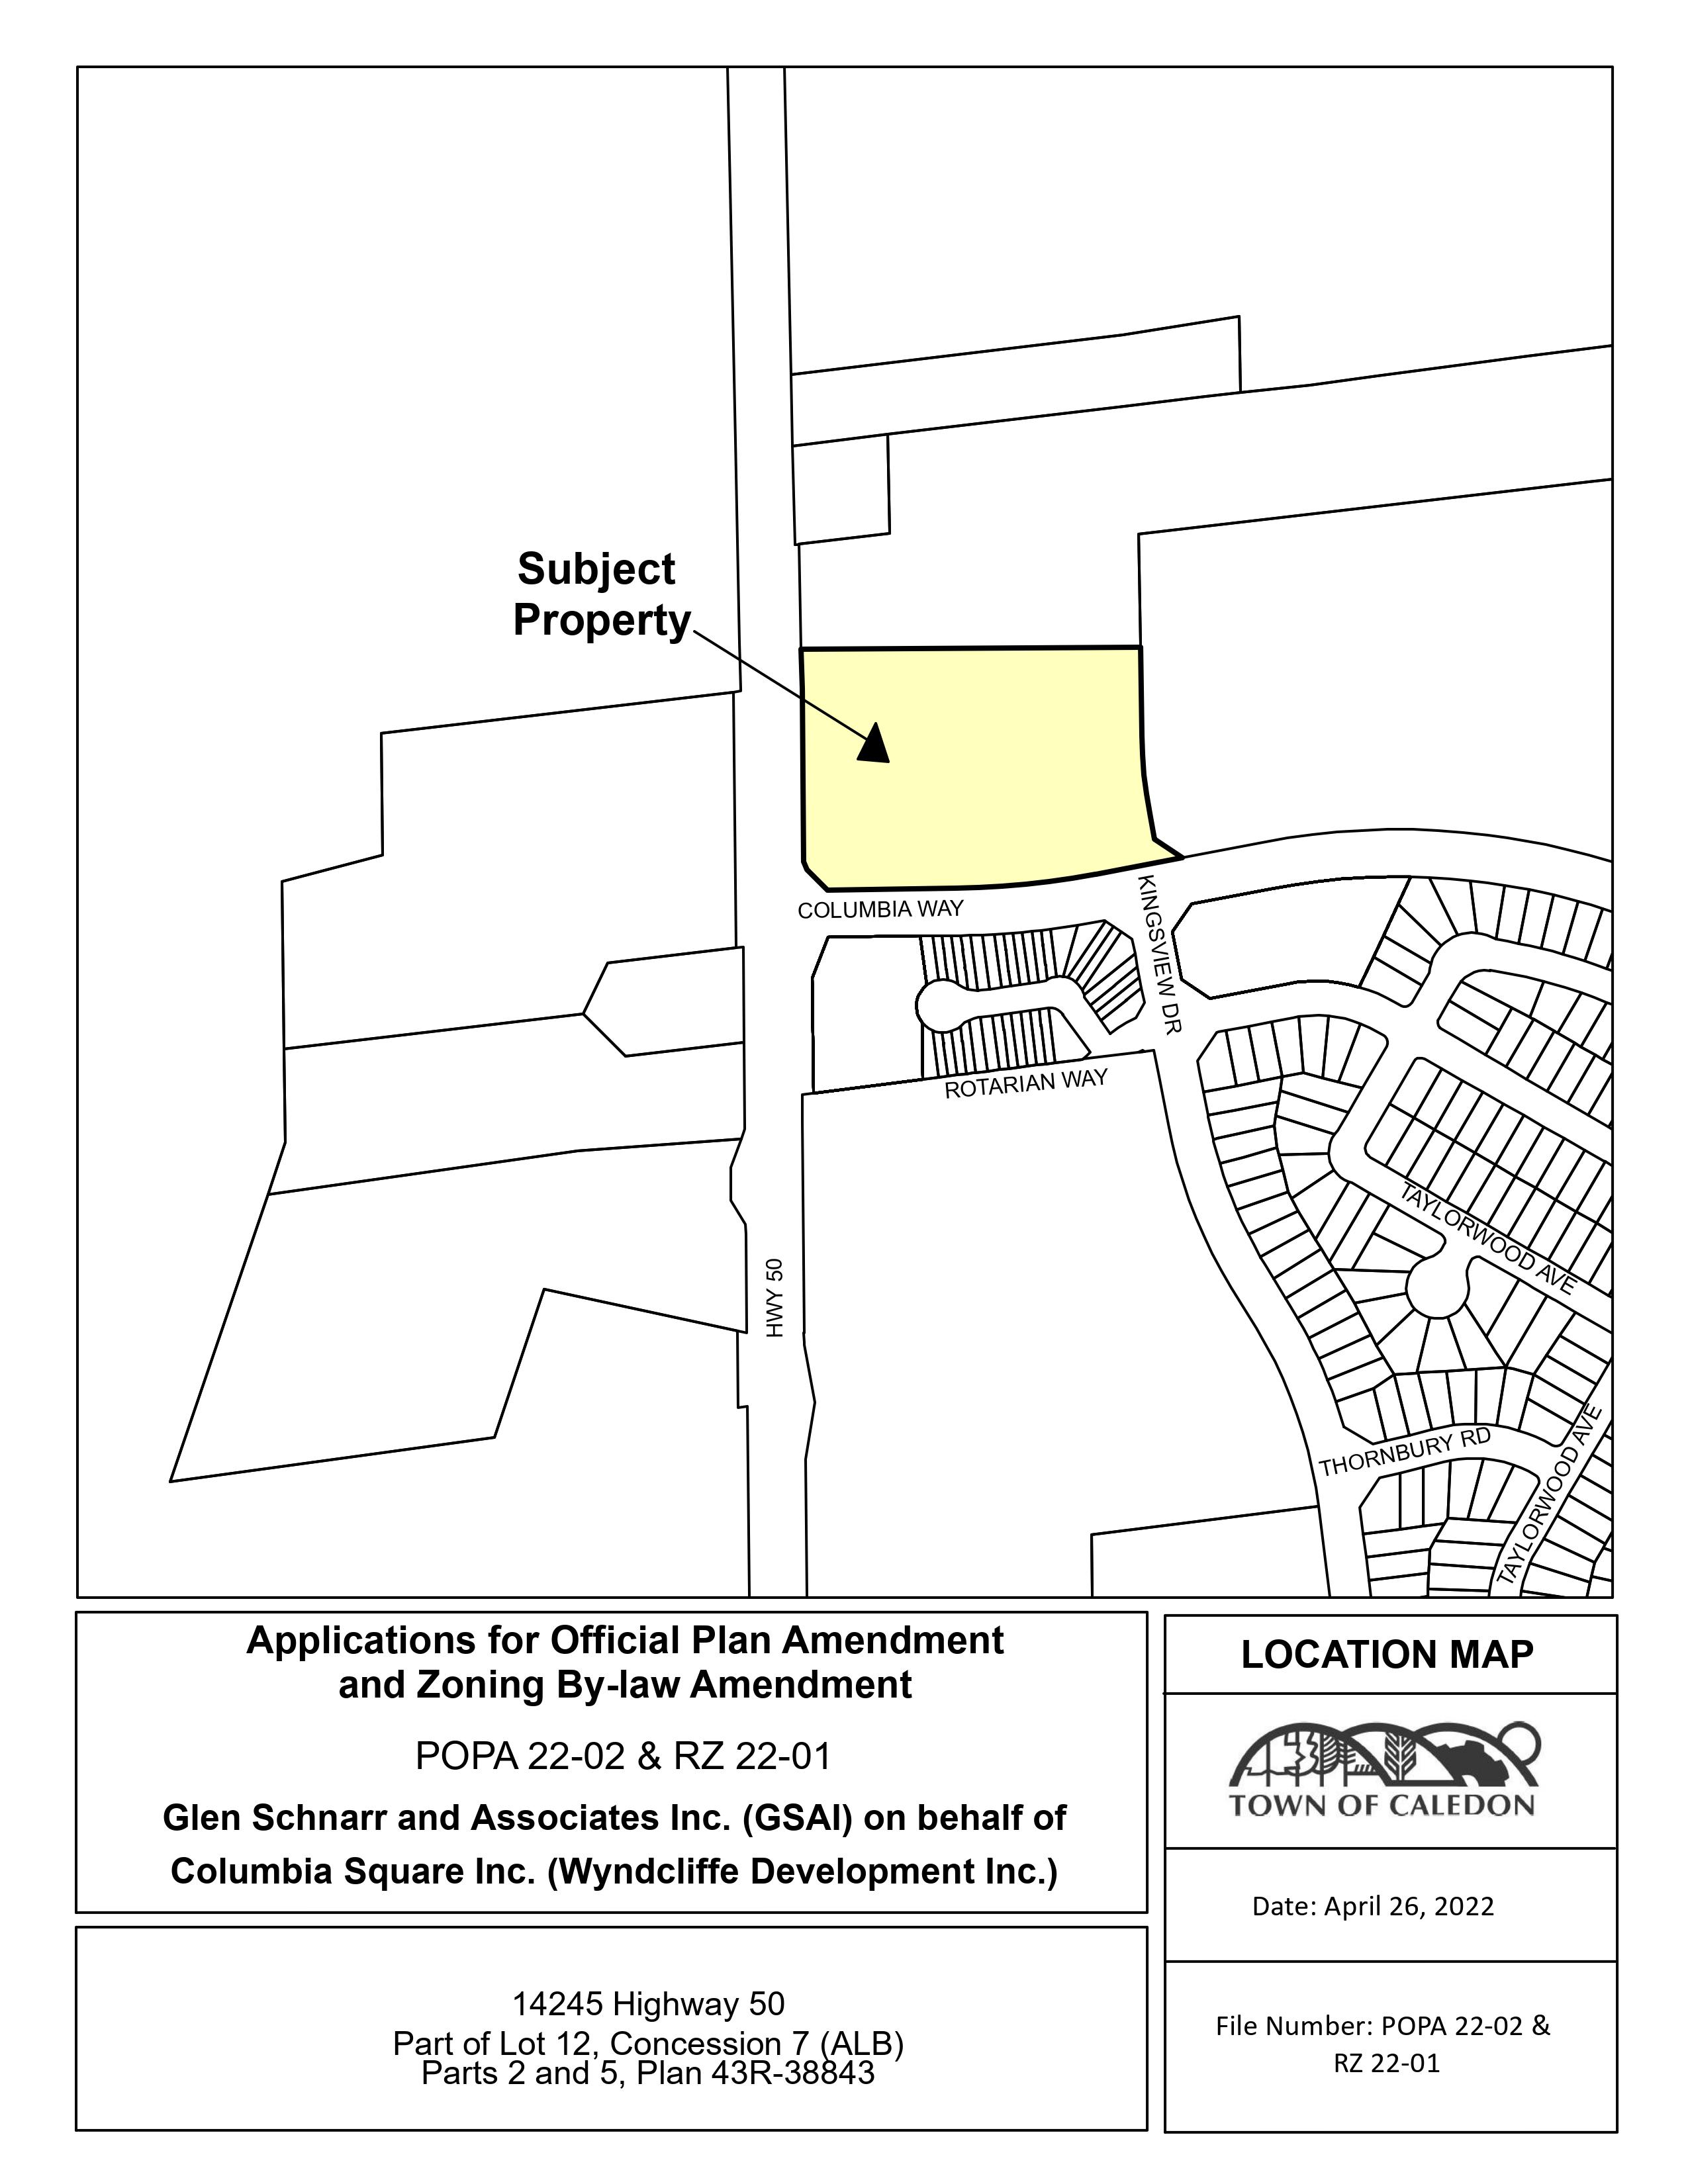
- Official Plan Amendment
The Official Plan Amendment proposes to re-designate the lands from “Bolton North Hill Commercial Area” to a new “Bolton North Hill Mixed Use Area” with site-specific policies allowing for townhouse dwellings, and apartment building dwelling units with commercial uses at grade.
- Zoning By-law Amendment
The Zoning By-law Amendment proposes to amend the zoning from General Commercial Exception 577 (C-577) to a site-specific Mixed Density Residential Exception XX (RMD-XX) zone to allow a range of residential and commercial uses with site-specific zone standards.
Updates and notices
- Notices
- Notice of Application - Posted May 12, 2022
- Notice of Public Meeting - Posted March 9, 2023
- First Submission
- Cover Letter
- Commercial Impact Study
- Concept Plan
- Environmental Noise Feasibility Study
- Functional Servicing Report
- FS-01 – Functional Servicing Plan
- FG-01 – Functional Grading Plan
- Geotechnical Engineering Report
- Healthy Impact Assessment
- Hydrogeological Investigation
- Phase 1 Environmental Site Assessment
- Phase 2 Environmental Site Assessment
- Plan of Survey
- Planning Justification Report
- Stage 1-2 Archaeological Assessment
- Transportation Impact Study
- Urban Design Brief
- Waste Management Plans
Contact us, or make an appointment to visit Town Hall to view studies not available online, or previous versions.
- Second Submission
- Cover Letter
- Comment Matrix
- Draft Official Plan Amendment
- Draft Zoning By-law Amendment
- Housing Assessment
- Development Statistics
- Site Plan
- Parking Plan
- First Floor Plan
- Planning Justification Report
- Hydrogeological Report
- Acoustic Report
- Architecture Drawings
- Functional Servicing Drawings
- Functional Servicing Report
- Traffic Impact Study
- Urban Design Brief
- Third Submission
- Comment Matrix
- Cover Letter
- Site Plan
- Development Statistics
- P2 Parking Plan
- P1 Parking Plan
- Draft Official Plan Amendment
- Planning Justification Report
- Urban Design Brief
- Transportation Impact Study
- Functional Servicing Report
- Functional Grading Plan
- Functional Servicing Plan
- Ministry Acceptance Letter
- Functional Road Design
Contact us, or make an appointment to visit Town Hall to view studies not available online, or previous versions.
Lead Planner
Sagar Babbar
Community Planner
Development and Design
905-584-2272 ext. 4041
Sagar.babbar@caledon.ca
Additional information
For more information about this matter, or to provide comments, feedback or ask questions, please contact the Lead Planner at 905-584-2272 ext. 4041 from Monday to Friday, 8:30 a.m. to 4:30 p.m.