
The Town has received proposed Draft Plan of Subdivision and Zoning By-law Amendment applications.
- Current status
- The Zoning By-law Amendment was approved by Council on September 29, 2020, and is in full force and effect.
- The subdivision was draft approved on January 14, 2020.
- A three-year extension of Draft Approval was granted, effective May 7, 2025 to May 7, 2028
Property description
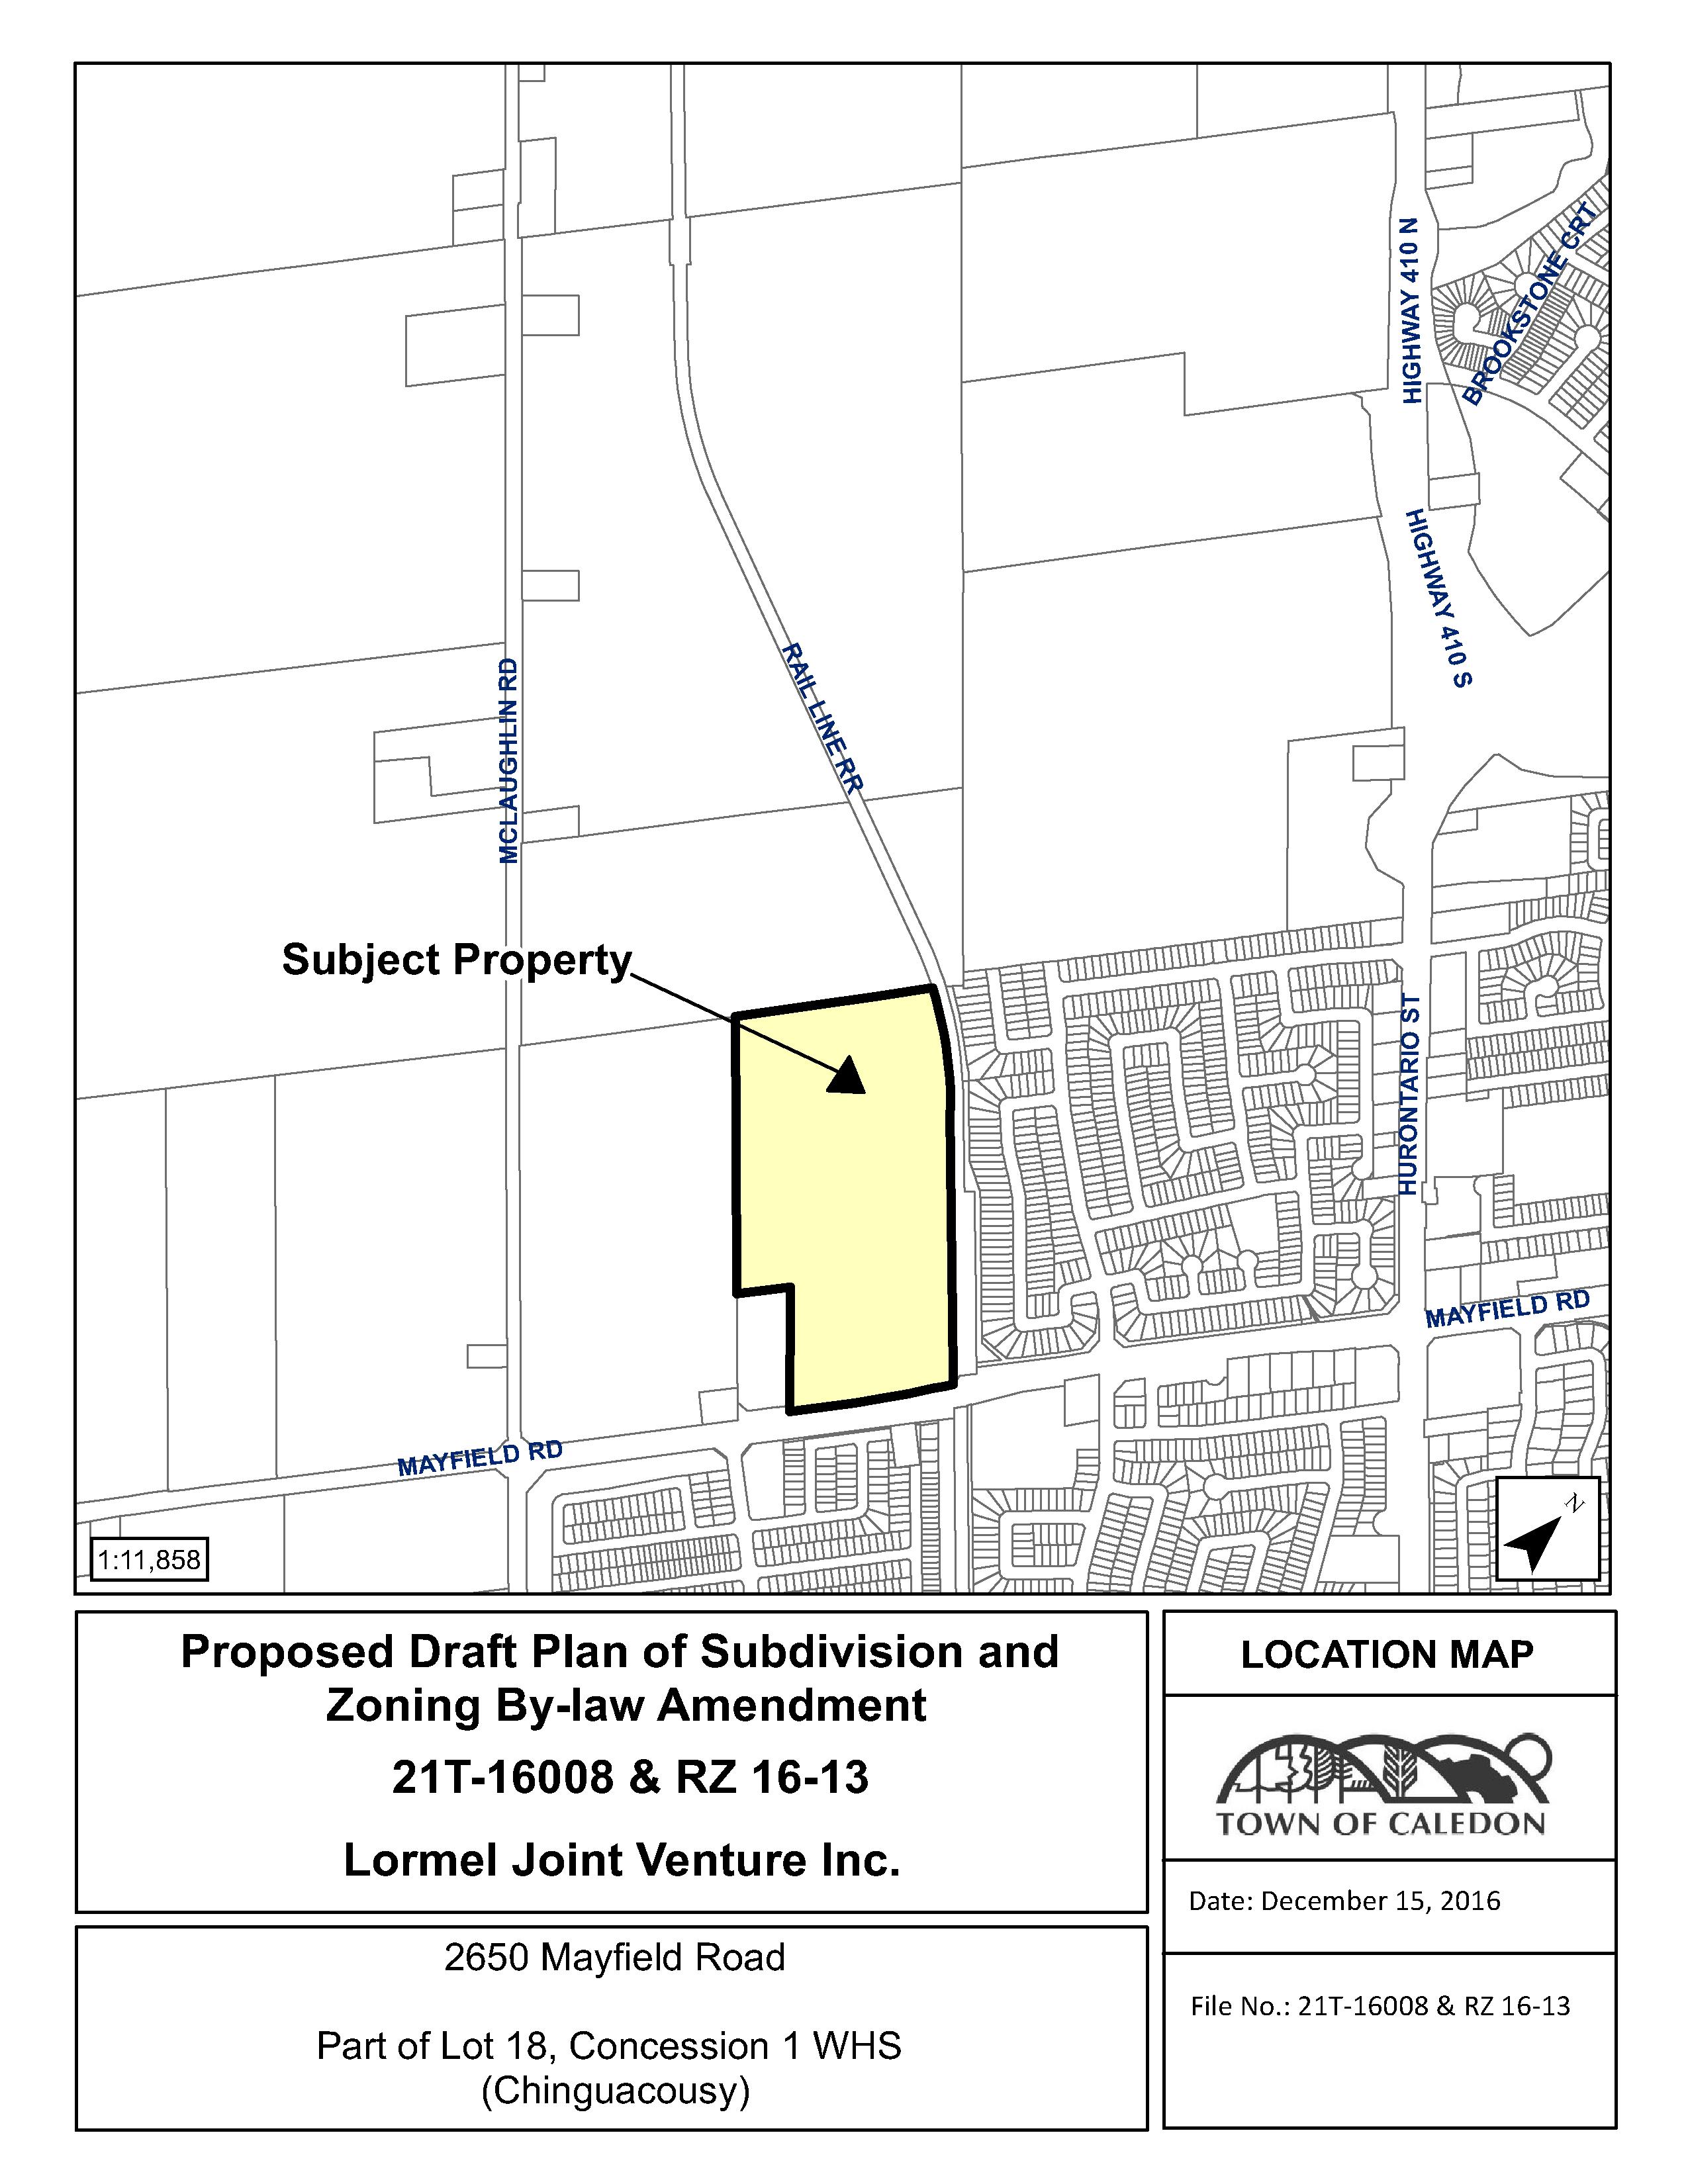
The subject lands is located at 2650 Mayfield Road, north side of Mayfield Road, east of McLaughlin Road.
- Town File Number(s): 21T-16008C and RZ 2016-0013
- Project Name: Lormel Joint Venture Inc.
- Location - 2650 Mayfield Road, Ward 2
- Plan of Subdivision
The proposed development proposes 199 single detached dwellings, a 4.58 ha (11.31 ac) environmental block to protect the woodlot on the northeast corner of the property, a 0.55 ha (1.11 ac) park block, a 1.32 ha (3.26 ac) stormwater management block, a greenway corridor adjacent to the Orangeville-Brampton railway, a buffer block along Mayfield Road, a road widening and 0.3 m reserve
- Zoning By-law Amendment
The Zoning By-law Amendment proposes to amend the zoning of the property from rezone the lands from Agricultural (A1) to Residential Two Exception 614 (R2-614), Environmental Policy Area 1 (EPA1), Environmental Policy Area 1 Exception 405 (EPA1-405) and Open Space (OS) to implement the proposed development. The site specific zones (R2-614 and EPA1-404) contain specific use and zone provisions applicable to the proposed development in these zones
Updates and notices
- Notices
- Notice of Application – Posted December 22, 2016
- Notice of Public Meeting – Posted February 23, 2017
- Notice of Decision to Approved Draft Plan of Subdivision – Posted December 23, 2019
- Notice of Passing of the By-law – October 13, 2020
- Material submitted
- Cover Letter
- Subdivision Application Form
- Zoning By-law Amendment Application Form
- Response to Town and Agency Comment
- Planning Justification Report
- Site Specific Development Sequencing and Staging Plan
- Sustainable Home Strategy Form
- Community Design Plan Assessment
- Distance to Amenities
- Park Concept Plan
- Healthy Development Assessment
- Tree Inventory Report
- Tree Inventory Plan
- Waste Management Plan
- Urbantech Letter re: Site Specific Environmental Implementation Report and Functional Servicing Report
- RAND Engineering Letter re: Site Specific Environmental Implementation Report and Functional Servicing Report
- Geotechnical Report
- Stormwater Management Design Brief
- Noise Feasibility Report
- Response to Jade Acoustics Peer Review Comments
- Transportation Impact Study
- Response Letter to Comments on the Transportation Impact Study
- Response Letter to Sidewalks
- Parking Plan
- Parking Letter re: Garages
- Phase One Environmental Site Assessment
- Phase Two Environmental Site Assessment
Lead Planner
Yvette George, Community Planner
Community Planner, Development
Planning Department
Office: 905.584.2272 x.4285
Yvette.George@caledon.ca
Additional resources
For more information about this matter, or to provide comments, feedback or ask questions, please contact the Lead Planner from Monday to Friday, 8:30 a.m. to 4:30 p.m.