
The Town has received proposed Official Plan Amendment and Zoning By-law Amendment applications.
- Current Status
A zoning by-law amendment for 12563 and 12599 Highway 50, and 2 Industrial Road was included in Staff Report 2024-0370 regarding Zoning By-law Amendments to meet Provincial Housing Priorities and Caledon's Housing Pledge . Staff Report 2024-0370 can be accessed here: Council Meeting - June 25, 2024 . At the June 25, 2024 Council Meeting, Council approved by-law BL-2024-059 which rezoned the lands subject to RZ 2021-0008. Although the 12563 & 12599 Highway 50 and 2 Industrial Road site was rezoned, the POPA 2021-0003 and RZ 2021-0008 applications remain open. The applicant will be required to lift the Holding Symbol imposed on the subject lands by BL-2024-059 prior to further development approvals.
Property Description
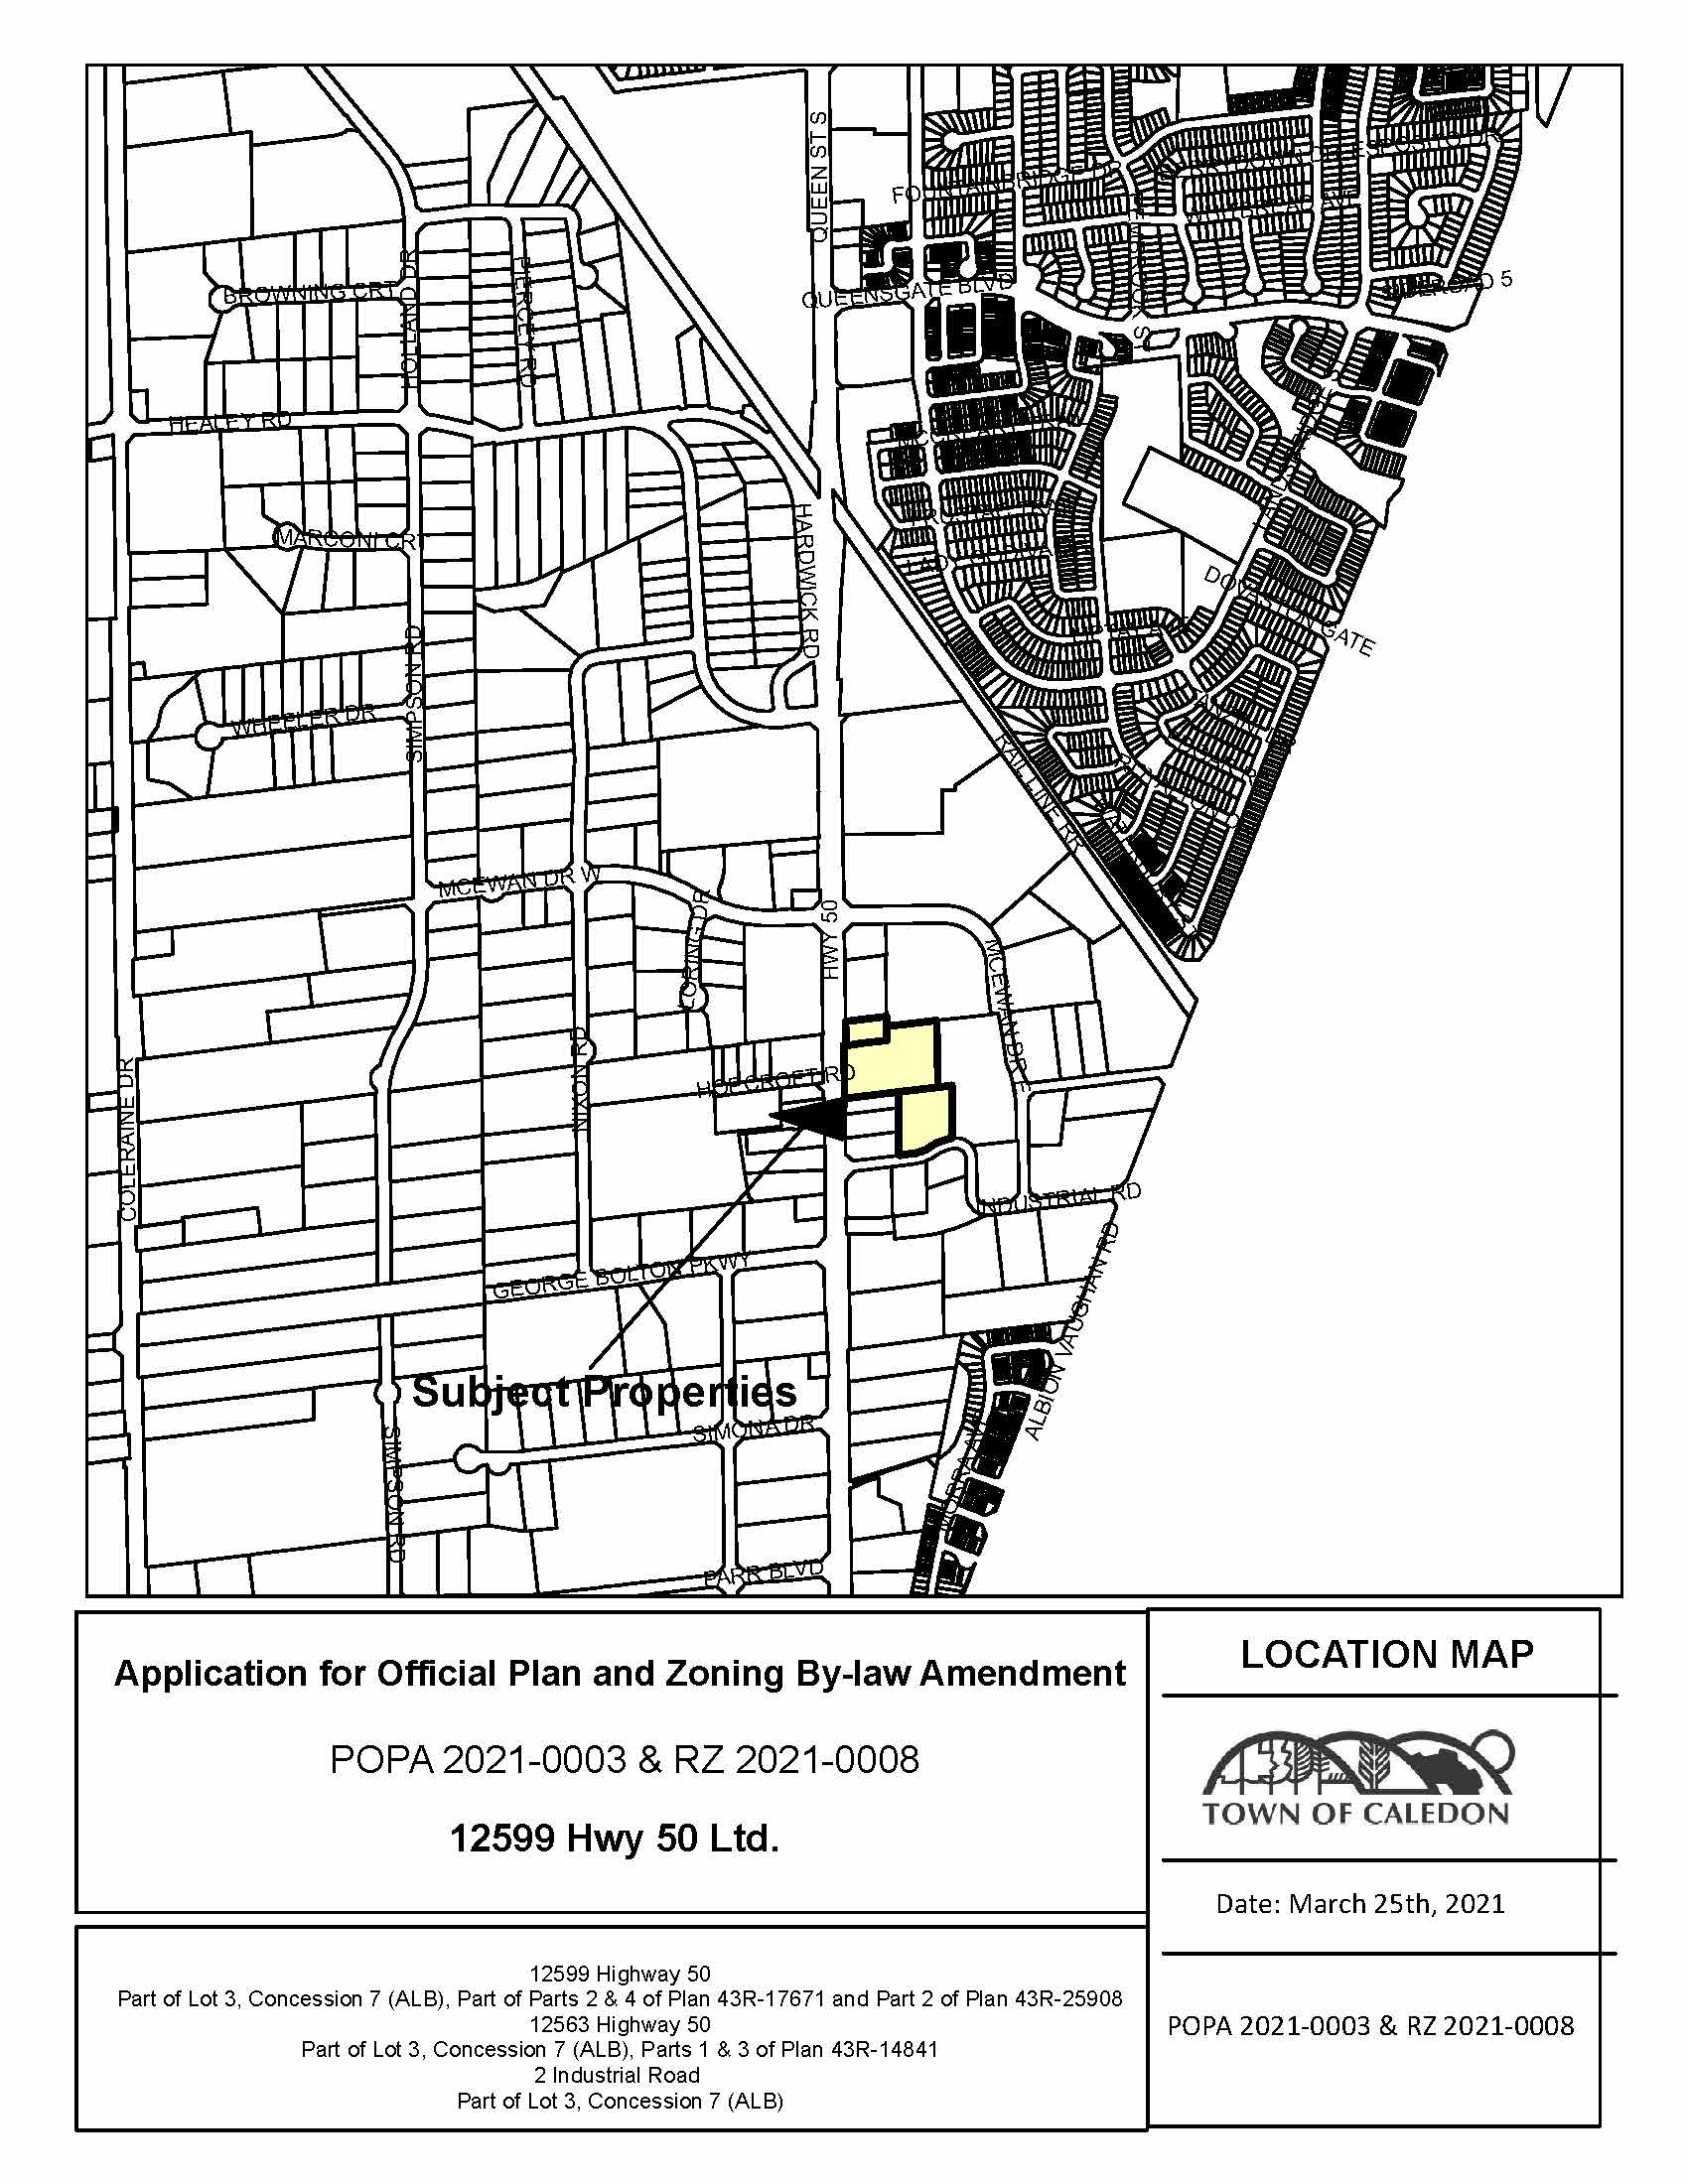
The subject lands is located at 12599 and 12563 Highway 50, and 2 Industrial Road, on the east side of Highway 50 and the north side of Industrial Road, south of McEwan Drive West.
- Town File Number(s): POPA 2021-0003 and RZ 2021-0008
- Project Name: Evans Planning Inc. on behalf of 12599 Hwy 50 Ltd.
- Location - 12599 and 12563 Highway 50 and 2 Industrial Road, Ward 5
- Official Plan Amendment
The Official Plan Amendment proposes to amend the designation from Bolton Highway 50 Commercial Area and OPA 190 to Special Residential Area.
- Zoning By-law Amendment
On June 25, 2024, Council approved by-law BL-2024-059 which rezoned the lands subject to RZ 2021-0008. Although the 12563 & 12599 Highway 50 and 2 Industrial Road site was rezoned, the RZ 2021-0008 application remains open. The applicant will be required to lift the Holding Symbol imposed on the subject lands by BL-2024-059 prior to further development approvals. The staff report for BL-2024-059 can be accessed here: Council Meeting - June 25, 2024
Updates and notices
- Notices
- Notice of Application - Posted May 6, 2021
- Notice of Public Meeting - Posted June 24, 2021
- Public Comment Response
- Material Submitted
- Cover Letter
- 2nd Submission Cover Letter
- First Circulation Response Matrix
- Official Plan Amendment and Zoning By-law Amendment Application Form
- Site Plan
- A000 Architecture Set Cover Sheet
- A101 Architecture Drawing List
- A102 Architecture Project Statistics
- Floor Plans (A202-A353)
- Elevation Drawings (A401-A417)
- Section Drawings (A501-A503)
- Perspective Drawings (A601-A605)
- Shadow Study (A701-A704)
- Arborist Report
- Preliminary Servicing Plan
- Preliminary Site Grading Plan
- Pre-Development Drainage Plan
- Post-Development Drainage Plan
- Fiscal Impact Study
- Functional Servicing and Stormwater Management Report
- Preliminary Geotechnical Investigation
- Region of Peel Healthy Development Assessment
- Preliminary Hydrogeological Investigation
- Surveyor’s Real Property Report (2 Industrial Road)
- Topographic and Boundary Survey
- Landscape Ground Floor Concept Plan
- Landscape Roof Plan
- Noise and Vibration Feasibility Study
- Pedestrian Level Wind Study
- Phase 1 Environmental Site Assessment
- Planning Justification Report
- Retail Commercial Opportunity and Impact Study
- Stage 1 Archeological Assessment
- Traffic Impact Study
- Urban Design Brief and High-rise Guidelines
- Existing Tree Inventory and Preservation Plan
- On-Street Parking Letter
Contact us, or make an appointment to visit Town Hall to view studies not available online, or previous versions.
Lead planner
Aleah Clarke, MHBC
On Behalf of Development Review Services, Planning Department, Town of Caledon
905.584.2272 x. 7338
aclarke@mhbcplan.com
Additional resources
For more information about this matter, or to provide comments, feedback or ask questions, please contact the Lead Planner at Town Hall from Monday to Friday, 8:30 a.m. to 4:30 p.m.