
The Town has received a proposed Official Plan Amendment Application (POPA).
- Current Status
- Public Meeting held December 9, 2024.
- Approved by Council July 8th, 2025.
- 2nd Public Information Meeting for Local Subwatershed Study held March 11, 2026.
- Revised Community-wide studies and Tertiary Plan material under review
Property Description
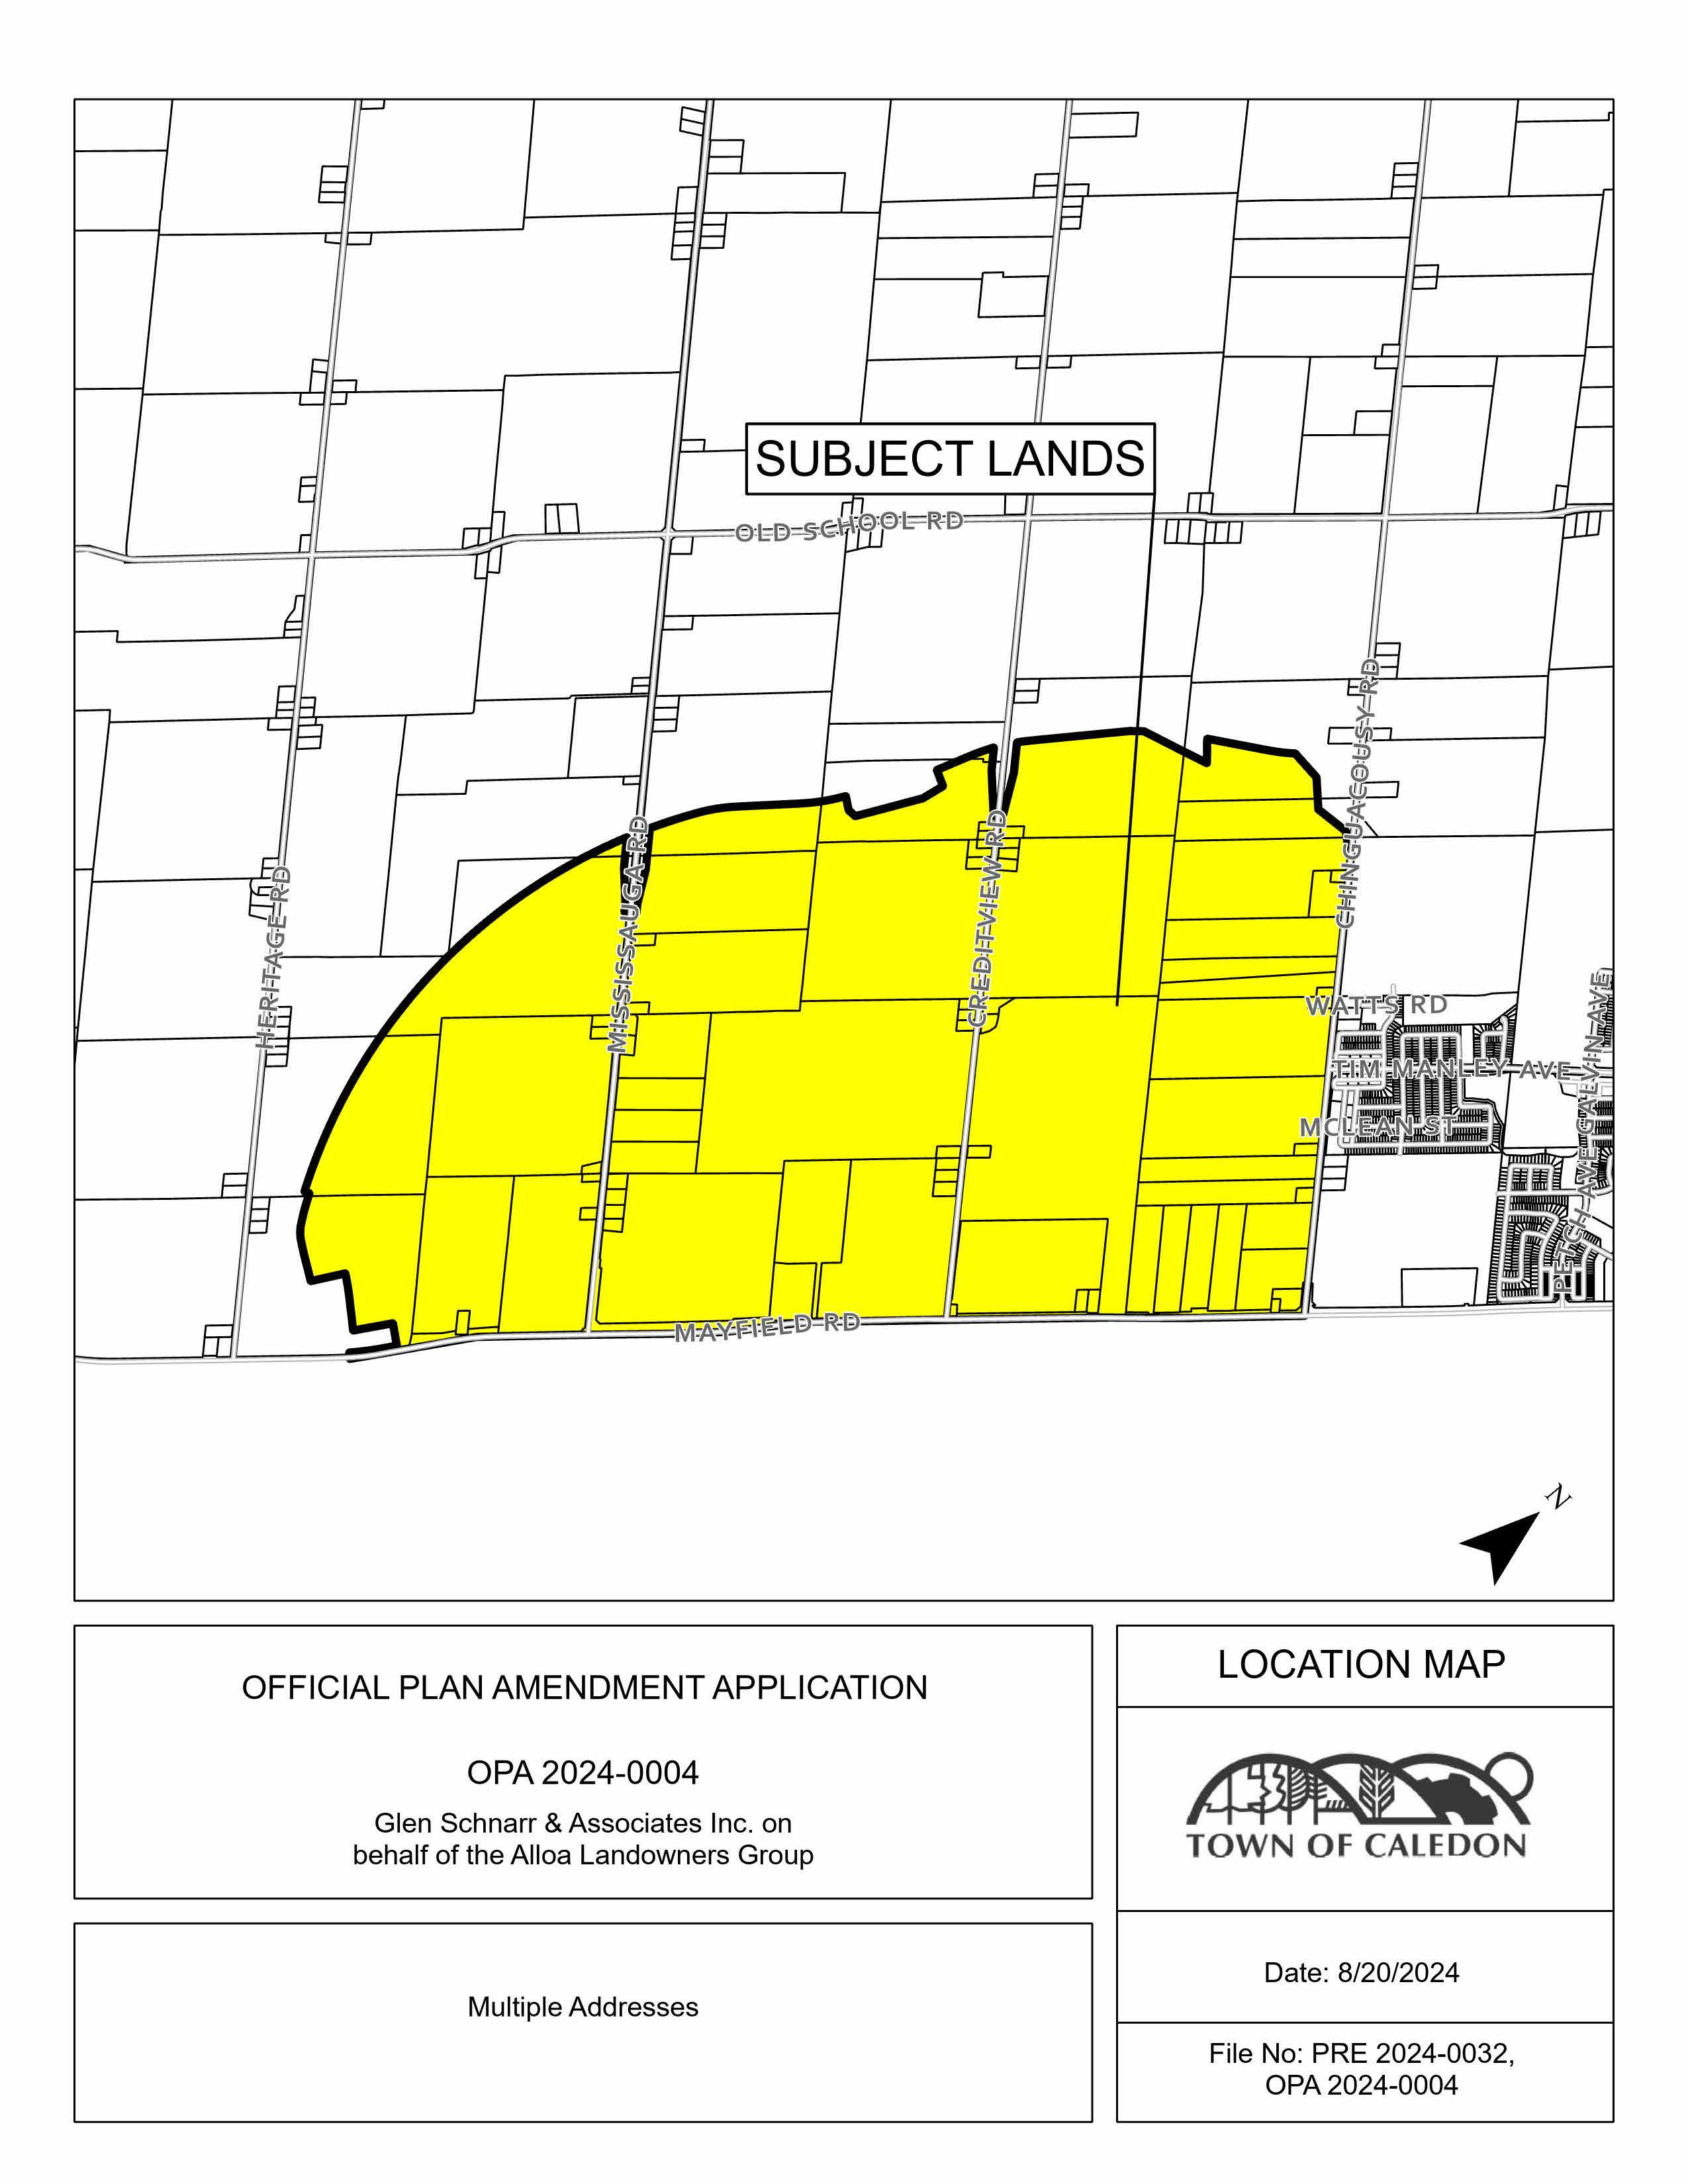
The subject lands are 725 hectares (1,800 acres) bounded by the Highway 413 Protection Corridor to the north and west, Chinguacousy Road to the east, and Mayfield Road to the south.
Project Name: Glen Schnarr & Associates on behalf of Alloa Landowners Group
Town File Number: POPA 2024-0004
- Location Map
- Official Plan Amendment
The applicant is proposing to amend the Future Caledon Official Plan to establish the Alloa Secondary Plan. The proposed amendment establishes objectives and policies to govern the development of land within the Alloa Secondary Plan Area by amending Part H of the Official Plan and adding a new Section 33 for new Secondary Plans under the Future Caledon Official Plan.
The applicant is proposing to establish the Alloa Secondary Plan to redesignate the lands to permit a range of uses including residential, employment, education, recreation, parks and open space, cultural and community facilities, affordable housing, and a public road network.
- Tertiary Plan
The applicant has submitted a Tertiary Plan for Phase One of the Alloa Secondary Plan.
Updates and Notices
- Notices
- Notice of Application - August 29, 2024
- Notice of Community Open House - September 11, 2024
- Notice of Public Meeting - Posted October 24, 2024
- Notice of Public Information Meeting for Alloa (Local Subwatershed Study) - Meeting Date December 9, 2024
- Notice of Adoption - November 20, 2025
- First Submission for Secondary Plan
- Cover Letter
- Draft Official Plan Amendment
- Draft Land Use Schedule
- Planning Justification Report
- Agricultural Impact Assessment
- Alloa Secondary Plan Terms of Reference
- Archaeological Assessment Stage 1
- Architectural Design Guidelines
- Climate Adaptation Plan Memo
- Commercial Impact Study
- Community Design Plan
- Community Energy and Emissions Reduction Plan
- Community Mobility Plan Cover Letter
- Community Mobility Plan
- Community Services & Facilities Study
- Cultural Heritage Impact Statement
- Environmental Noise Feasibility Study
- Fiscal Impact Study
- Healthy Development Assessment Cover Letter
- Healthy Development Assessment
- Housing Assessment
- Indigenous Engagement Memo
- Local Subwatershed Study
- Appendix A
- Appendix B
- Appendix C
- Appendix D
- Appendix E
- Appendix F
- Appendix G
- Appendix H
- Appendix I
- Appendix J
- Appendix K
- Appendix L (A-C)
- Appendix L (D)
- Appendix L (E-F)
- Appendix L (H-J)
- Appendix L
- Appendix M
- Appendix N
- Appendix O
- Appendix P
- Appendix Q
- Appendix R
- Appendix S
- Appendix T
- Appendix U and V
- School Site Needs Analysis Memo
- Scoped Servicing Study
- Transportation Needs Assessment
- First Submission for Tertiary Plan
- Cover Letter
- Development Staging and Sequencing Plan
- Environmental Implementation Report (large file size - contact lead planners for copy)
- Functional Servicing Report
- Tertiary Plan
- Transportation Impact Study and Appendices (large file size - contact lead planners for copy)
- Partial Second Submission for Secondary Plan
- Complete Second Submission for Secondary Plan
- Cover Letter
- Response Matrix
- Agricultural Impact Assessment
- Architectural Design Guidelines
- Community Design Guidelines
- Community Energy and Emissions Reduction Plan
- Cultural Heritage Assessment Report
- Indigenous Consultation Memo
- Local Subwatershed Study
- Planning Justification Report
- Scoped Servicing Study
- Transportation Needs Assessment (large file size - contact lead planner for a copy)
- Third Submission for Secondary Plan
- Revised Local Subwatershed Study (large file size - contact lead planner for a copy)
- Appendices (large file size - contact lead planner for a copy)
- Response Matrix
- Second Submission for Tertiary Plan
- Cover Letter
- Tertiary Plan
- Development Staging and Sequencing Plan
- Environmental Impact Study (contact lead planner for file - large size)
- Transportation Impact Study + Appendices (contact lead planner for file - large size)
- Functional Servicing Report
- Appendix A (contact lead planner for drawings and figures)
- Appendix B (contact lead planner for design sheets)
- Appendix C (contact lead planner for files)
- Appendix D (contact lead planner for files)
- Appendix E (contact lead planner for files)
- Appendix F - Climate change memo
- Appendix G1 - Fluvial Geomorphology Assessment
- Appendix G2 - Erosion Mitigation Assessment
- Fourth Submission for Secondary Plan
Lead Planner
Tanjot Bal, Senior Planner
Planning & Development
905.584.2272 x. 4448
Tanjot.bal@caledon.ca
Additional Resources
For more information about this matter, or to provide comments, feedback or ask questions, please contact the Lead Planner at 905-584-2272 ext. 4274 from Monday to Friday, 8:30 a.m. to 4:30 p.m.