
The Town has received Official Plan Amendment and Draft Plan of Subdivision applications.
- Current Status
Status of POPA 2025-0004:
- Official Plan Amendment Approved by Council February 24, 2026
- Official Plan Amendment OPA 9 (Mount Hope West Secondary Plan) is in effect
Status of 21T-25003C:
- Draft approved
Property Description
The subject lands are located at 9408 Columbia Way, 0 Mount Hope Road, and 14320 Mount Hope Road, at the northwest corner of Mount Hope Road and Columbia Way.
- Town File Numbers: POPA 2025-0004 & 21T-25003C
- Related Files: RZ 2026-0005
- Project Name: Mount Hope West Secondary Plan (SGL Planning & Design Inc. on behalf of United Holdings Inc.)
- Ward 6
- Location - 0 Mount Hope, Ward 6
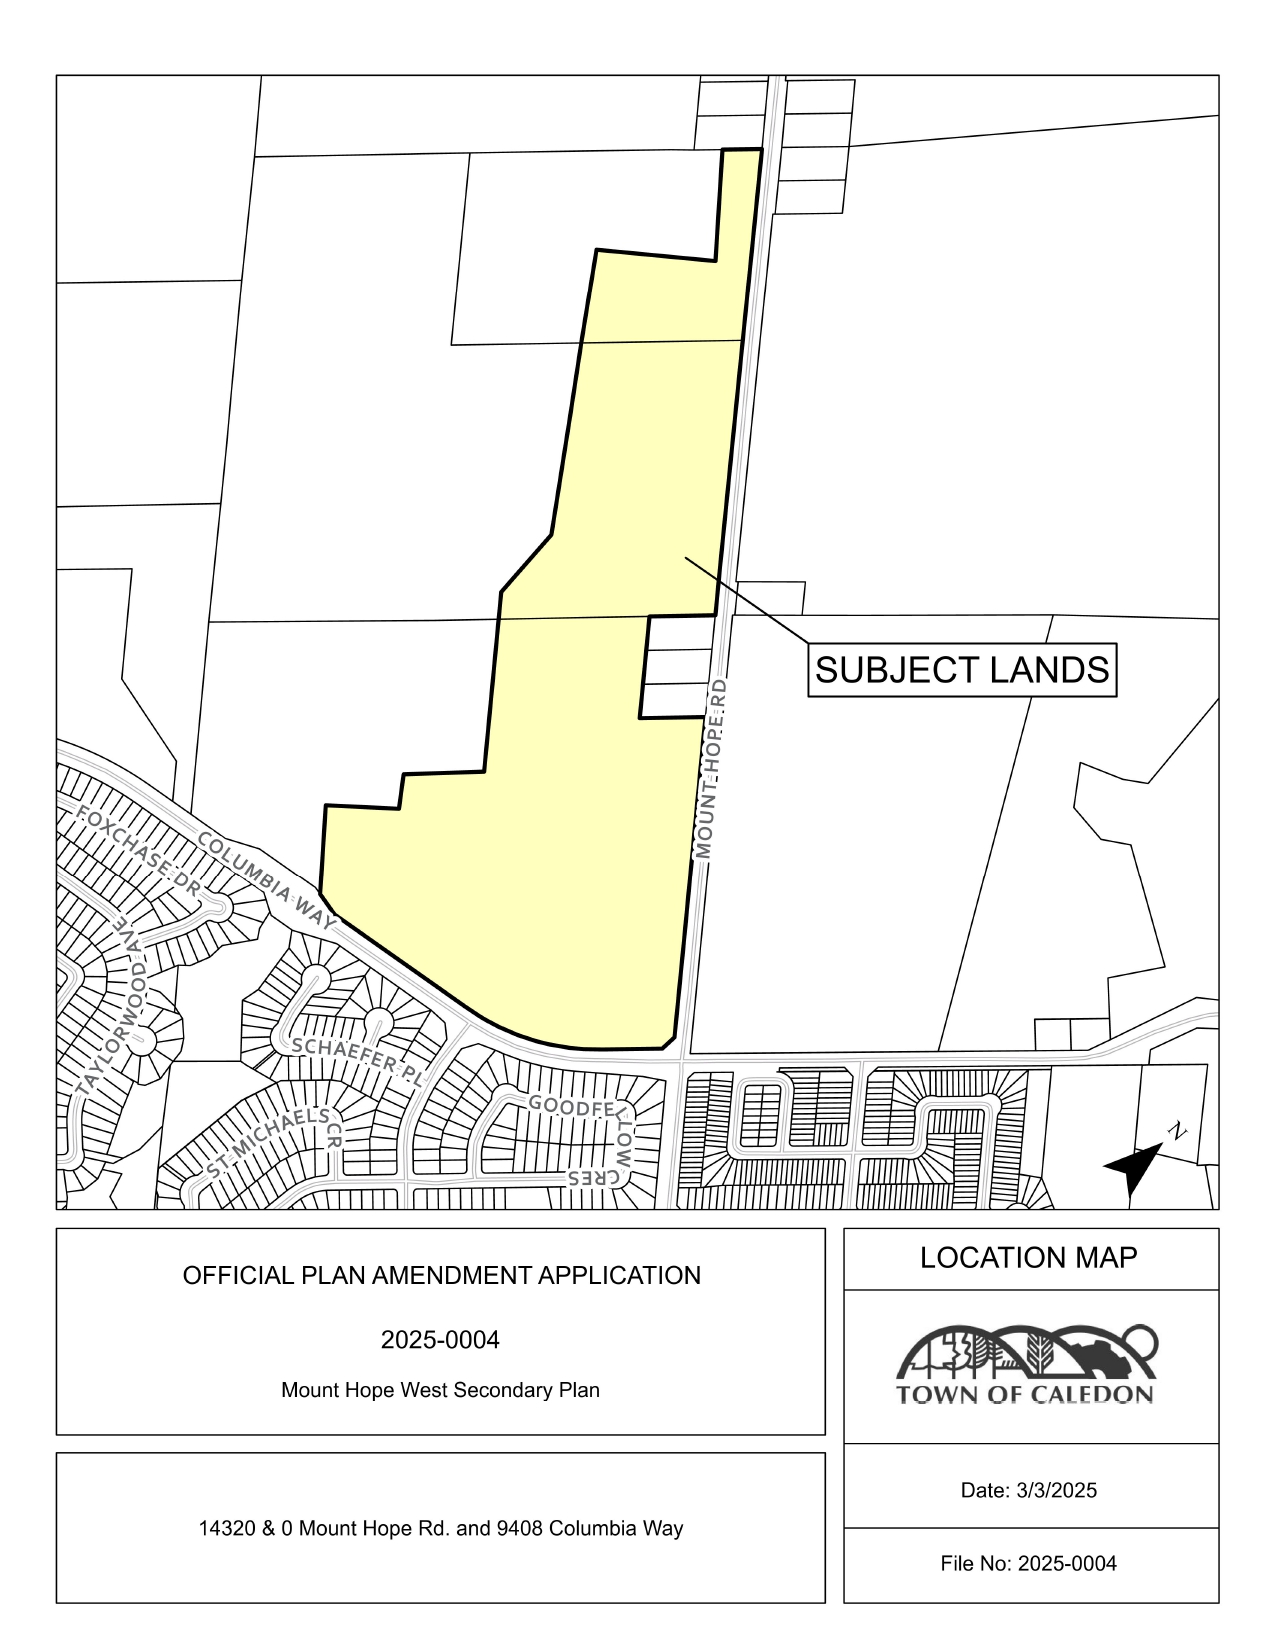
- Official Plan Amendment
The Official Plan Amendment proposes to create the Mount Hope West Secondary Plan, encompassing approximately 31 hectares (76.60 acres) of net developable area. The applicant is proposing to redesignate the lands in the Town of Caledon Official Plan from Prime Agricultural Area and Environmental Policy Area to Neighbourhood Area, Parkette, and Natural Features and Areas designations, and also proposes a conceptual road network.
- First Submission - Draft Official Plan Amendment
- Second Submission - Draft Official Plan Amendment
- Draft Plan of Subdivision
The proposed draft plan of subdivision is comprised of a mix of single detached, semi-detached, townhouse and apartment dwellings, a neighbourhood park, a commercial area, and a stormwater management facility. The proposed subdivision is intended to facilitate approximately 700 to 1000 new dwellings.
Updates and Notices
- Notices
- Notice of Application - August 7, 2025
- Notice of Public Meeting – Posted September 25, 2025
- Material Submitted - 1st Submission
- Cover Letter
- Draft Official Plan Amendment (Mount Hope West Secondary Plan)
- Draft Secondary Plan Schedule
- Draft Land Use Concept Plan
- Draft Plan of Subdivision
- Community Services and Facilities Study
- Fiscal Impact Study
- Community Energy and Emissions Plan
- Agricultural Impact Study
- Transportation Impact Study
- Preliminary Hydrogeological Assessment
- Natural Heritage Characterization Report
- Geotechnical Investigation
- Fluvial Geomorphic Characterization
- Community Design Guidelines
- Healthy Development Assessment
- Planning Justification Report
- Local Subwatershed Study
- Appendix A1 – Natural Heritage Figures
- Appendix A2 – Fluvial Geomorphology Report
- Appendix A3 – Natural Hazards
- Appendix A4 – Groundwater
- Appendix A5 – Surface Water
- Appendix A6 – Topographic Survey
- Appendix A7 – Draft Plan of Subdivision
- Appendix B1 – Natural Heritage Figures
- Appendix B2 – Engineering Drawings
- Appendix B3 – Grading Plan
Contact us, or make an appointment to visit Town Hall to view studies not available online, or previous versions.
- Additional Materials Submitted
- Materials Submitted - 2nd Submission
- Cover Letter
- Comment Response Matrix
- Draft Plan of Subdivision
- Planning Justification Report
- Local Subwatershed Study Report
- Agricultural Impact Assessment
- Arborist Report and Tree Plan
- Secondary Plan Area Plan
- Cultural Heritage Assessment Report
- Community Design Guidelines
- Community Energy and Emissions Plan
- Community Services and Facilities Study
- Fiscal Impact Analysis
- Noise Feasibility Study
- Transportation Impact Study
Contact us, or make an appointment to visit Town Hall to view studies not available online, or previous versions.
- Materials Submitted - 3rd Submission (Partial)
Lead Planner
Sarah Mowder
Senior Planner, Development
Planning & Development Department
905.584.2272 x 4177
Sarah.Mowder@caledon.ca
Additional Resources
For more information about this matter, or to provide comments, feedback or ask questions, please contact the Lead Planner at Town Hall from Monday to Friday, 8:30 a.m. to 4:30 p.m.