
The Town has received proposed Draft Plan of Subdivision and Zoning By-law Amendment applications.
- Current Status
- Draft Approved Plan
- Zoning By-law Amendment in Effect
Property Description
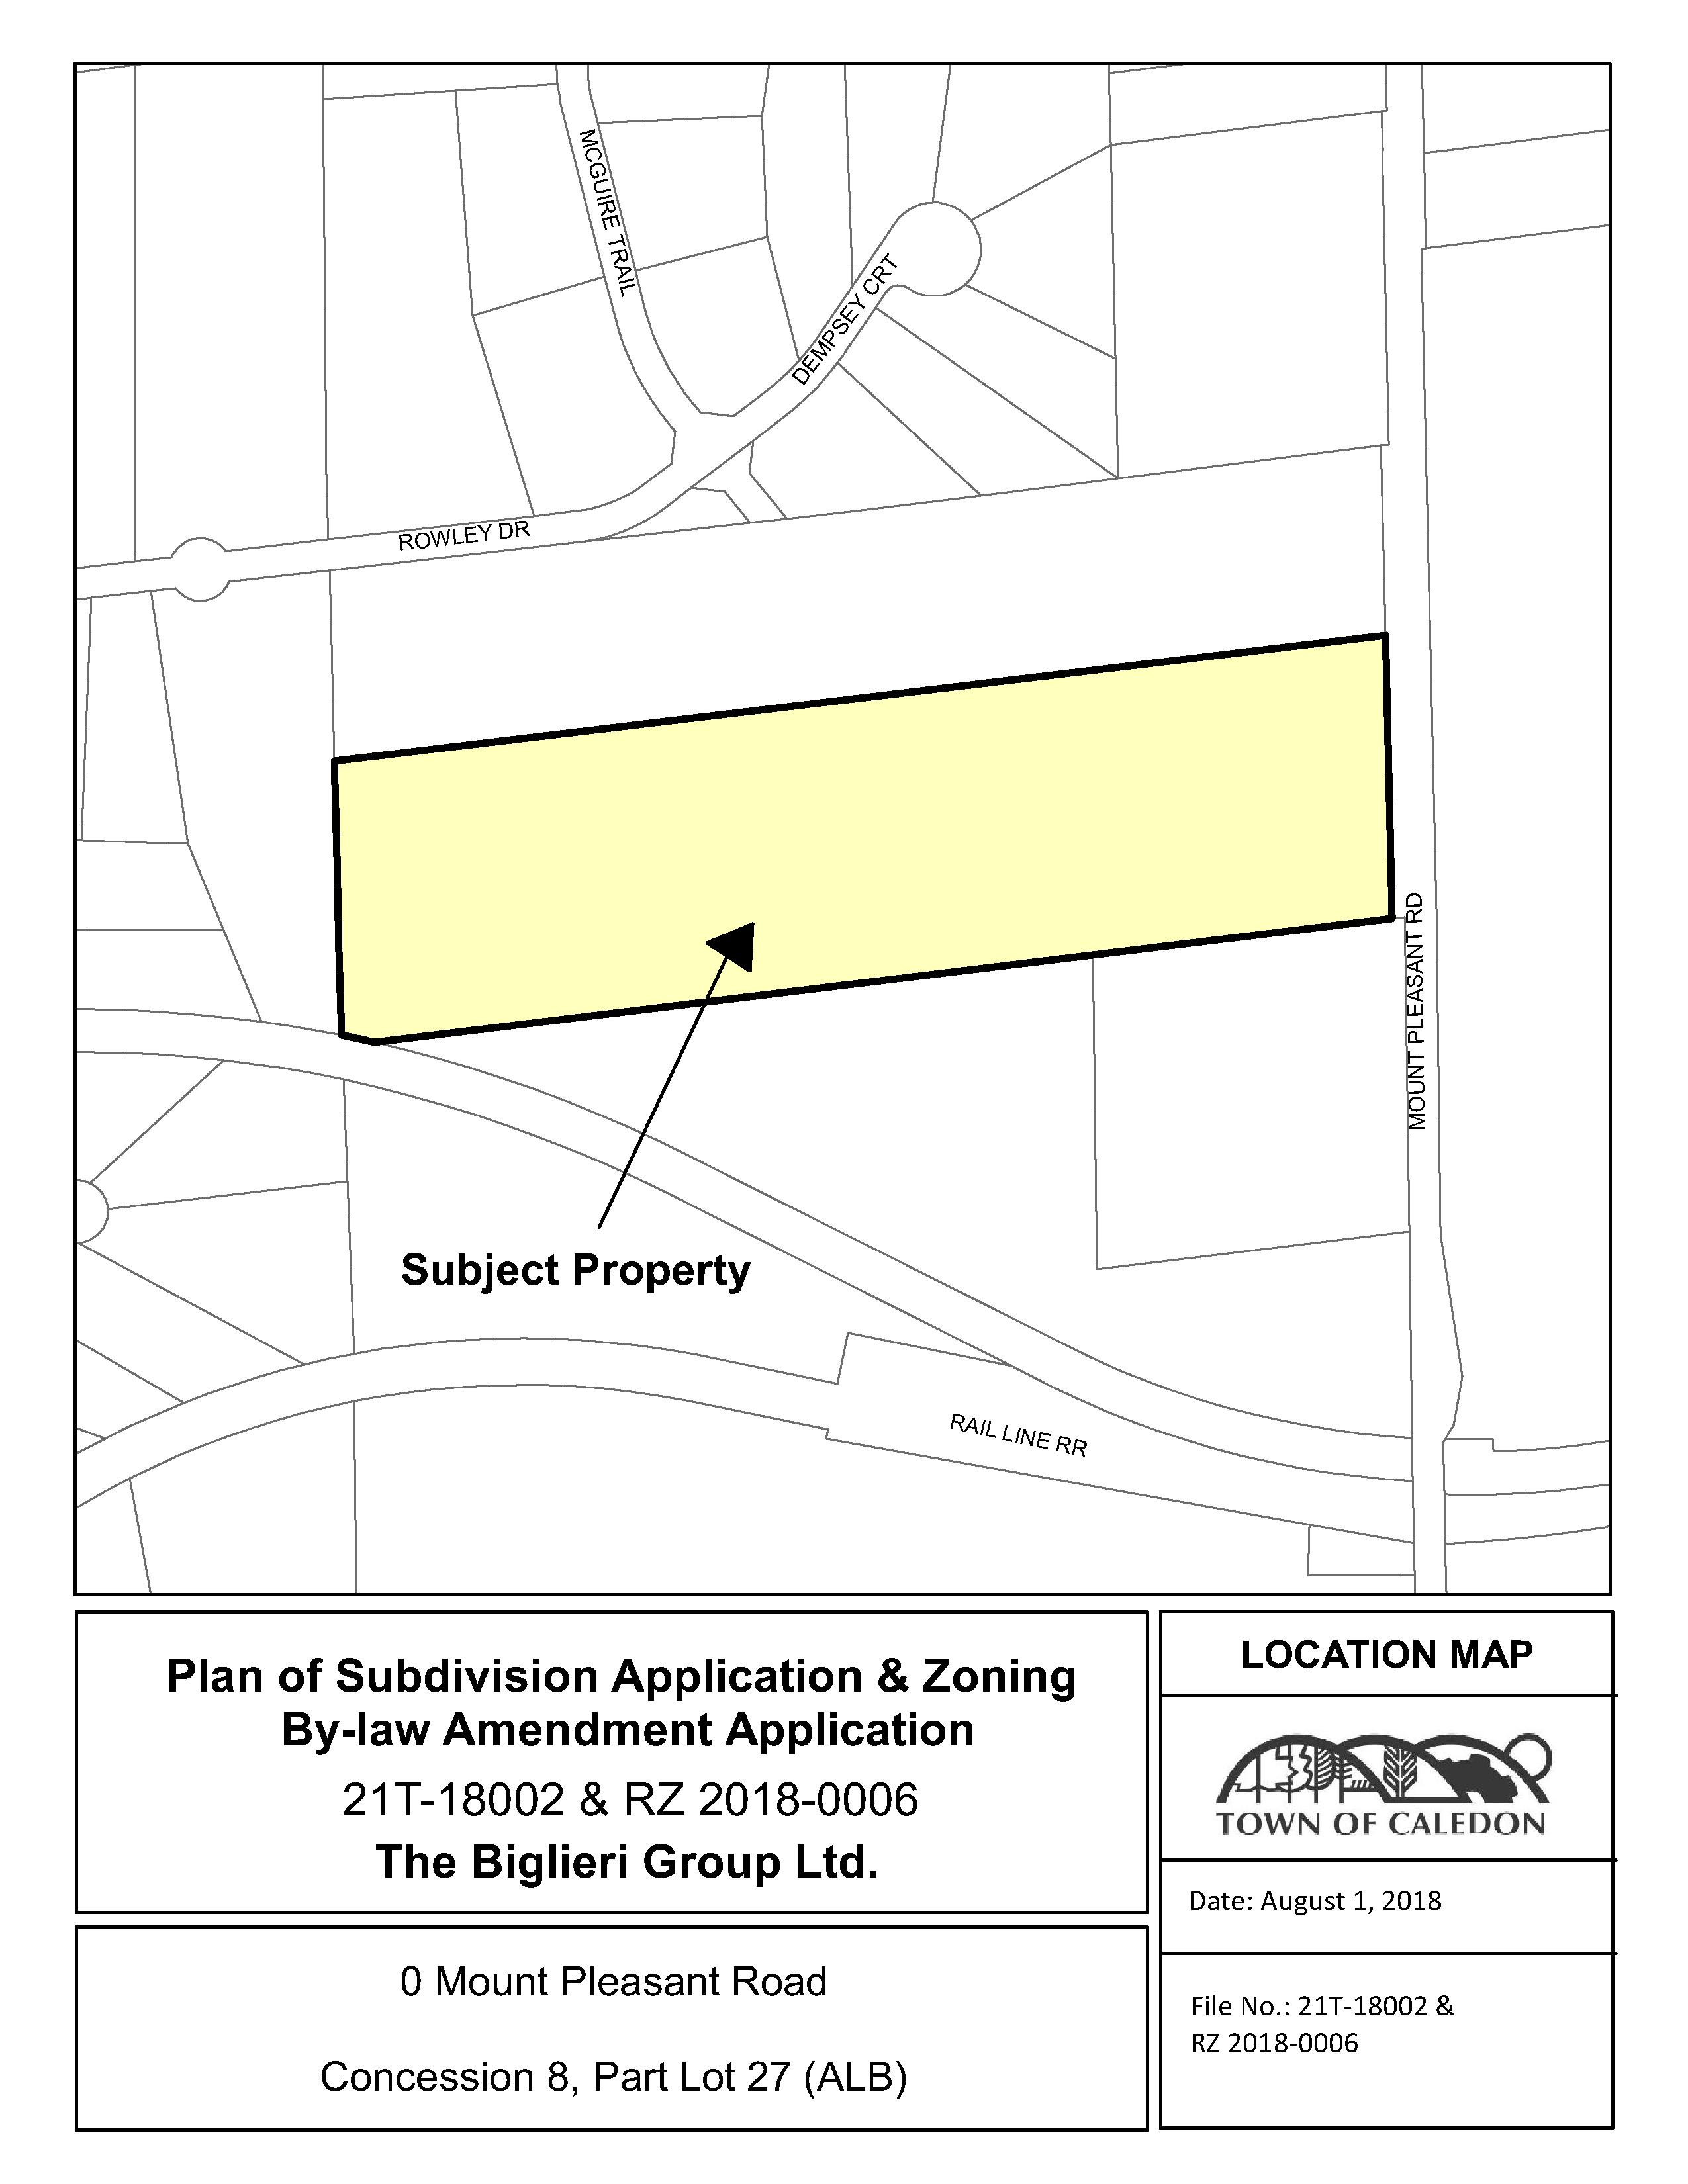
The subject lands is located at 0 Mount Pleasant Road, on the west side of Mount Pleasant Road, north of Hunsden Sideroad and south of Highway 9.
- Town File No.: 21T-18002C & RZ 2018-0006
- Project Name: Tropical Land Developments
- Location - 0 Mount Pleasant Road, Ward 4
- Draft Plan of Subdivision
The proposed development proposes an estate residential plan of subdivision proposing 8 estate lots and a future road/trail.
- Zoning By-law Amendment
The Zoning By-law Amendment application proposes to rezone the subject lands from Rural - Oak Ridges Moraine (A2-ORM) and Environmental Policy Area 2 - Oak Ridges Moraine (EPA2-ORM) to Estate Residential with exceptions (RE-X), Environmental Policy Area 1 Exception 404 (EPA1-404) and Environmental Policy Area 2 - Oak Ridges Moraine (EPA2-ORM) to permit the proposed development.
Updates and notices
- Notices
- Notice of Application - August 2, 2018
- Notice of Public Meeting - Meeting date April 23, 2019
- Notice of Draft Approval - April 2, 2021
- Notice of Passing of a Zoning By-Law - January 12, 2021
- Town and agency comments
- Town and Agency Comments - November 2018
- Town and Agency Comments - March 29, 2019
- Material Submitted
- Cover Letter
- Completed Draft Plan of Subdivision Application Form
- Completed Zoning By-law Amendment Application Form
- Draft Plan of Subdivision
- Draft Zoning By-law Amendment Text and Schedule
- Zoning Matrix
- NVCA Comment Response Letter
- Comment Response Matrix
- Planning Rational Report
- Functional Servicing Report
- Preliminary Erosion and Sediment Control Plan
- Preliminary Grading Plan - GR1 , GR2
- Preliminary Servicing Plan - PS1
- Preliminary Plan and Profile of Street A - PP1
- Preliminary Cross Section - SEC1
- Storm Drainage Pre Development - STM1
- Storm Drainage Post Development - STM2
- Geotechnical Report
- Hydrogeological Report
- Test Pit Program
- Nitrate Impact Assessment Report
- Scoped Environmental Impact Study
- Environmental Engineering Summary Report
- Response Letter regarding the Reforestation Management Plan and Environmental Impact Study
- Minimum Distance Separation Analysis
- Environmental Noise Feasibility Study
- Environmental Mapping
- Tree Preservation Plan
- Traffic Brief
- Traffic Brief Addendum Letter
- Proposed Site Plan
- Urban Design Brief Final
- Sample Building Elevations
- Phase I Environmental Site Assessment
- Phase II Environmental Site Assessment
- Stage 1-2 Archeological Assessment (please contact lead planner for copy)
- Stage 3 Archeological Assessment (please contact lead planner for copy)
If a study isn't available online, you can view the documents by appointment at Town Hall, in the Planning Department.
Lead Planner
Chris Bean, Community Planner
Planning Services and Zoning
Planning & Development
Office: 905.584.2272 x 4265
Email: chris.bean@caledon.ca
Additional Resources
For more information about this matter, or to provide comments, feedback or ask questions, please contact the Lead Planner at Town Hall from Monday to Friday, 8:30 a.m. to 4:30 p.m.