
The Town has received proposed Draft Plan of Subdivision and Zoning By-law Amendment applications.
- Current Status
- Public Meeting held February 18, 2025
- Rezoning approved by Council May 26, 2026
- 4th draft plan submission currently under review
Property Description
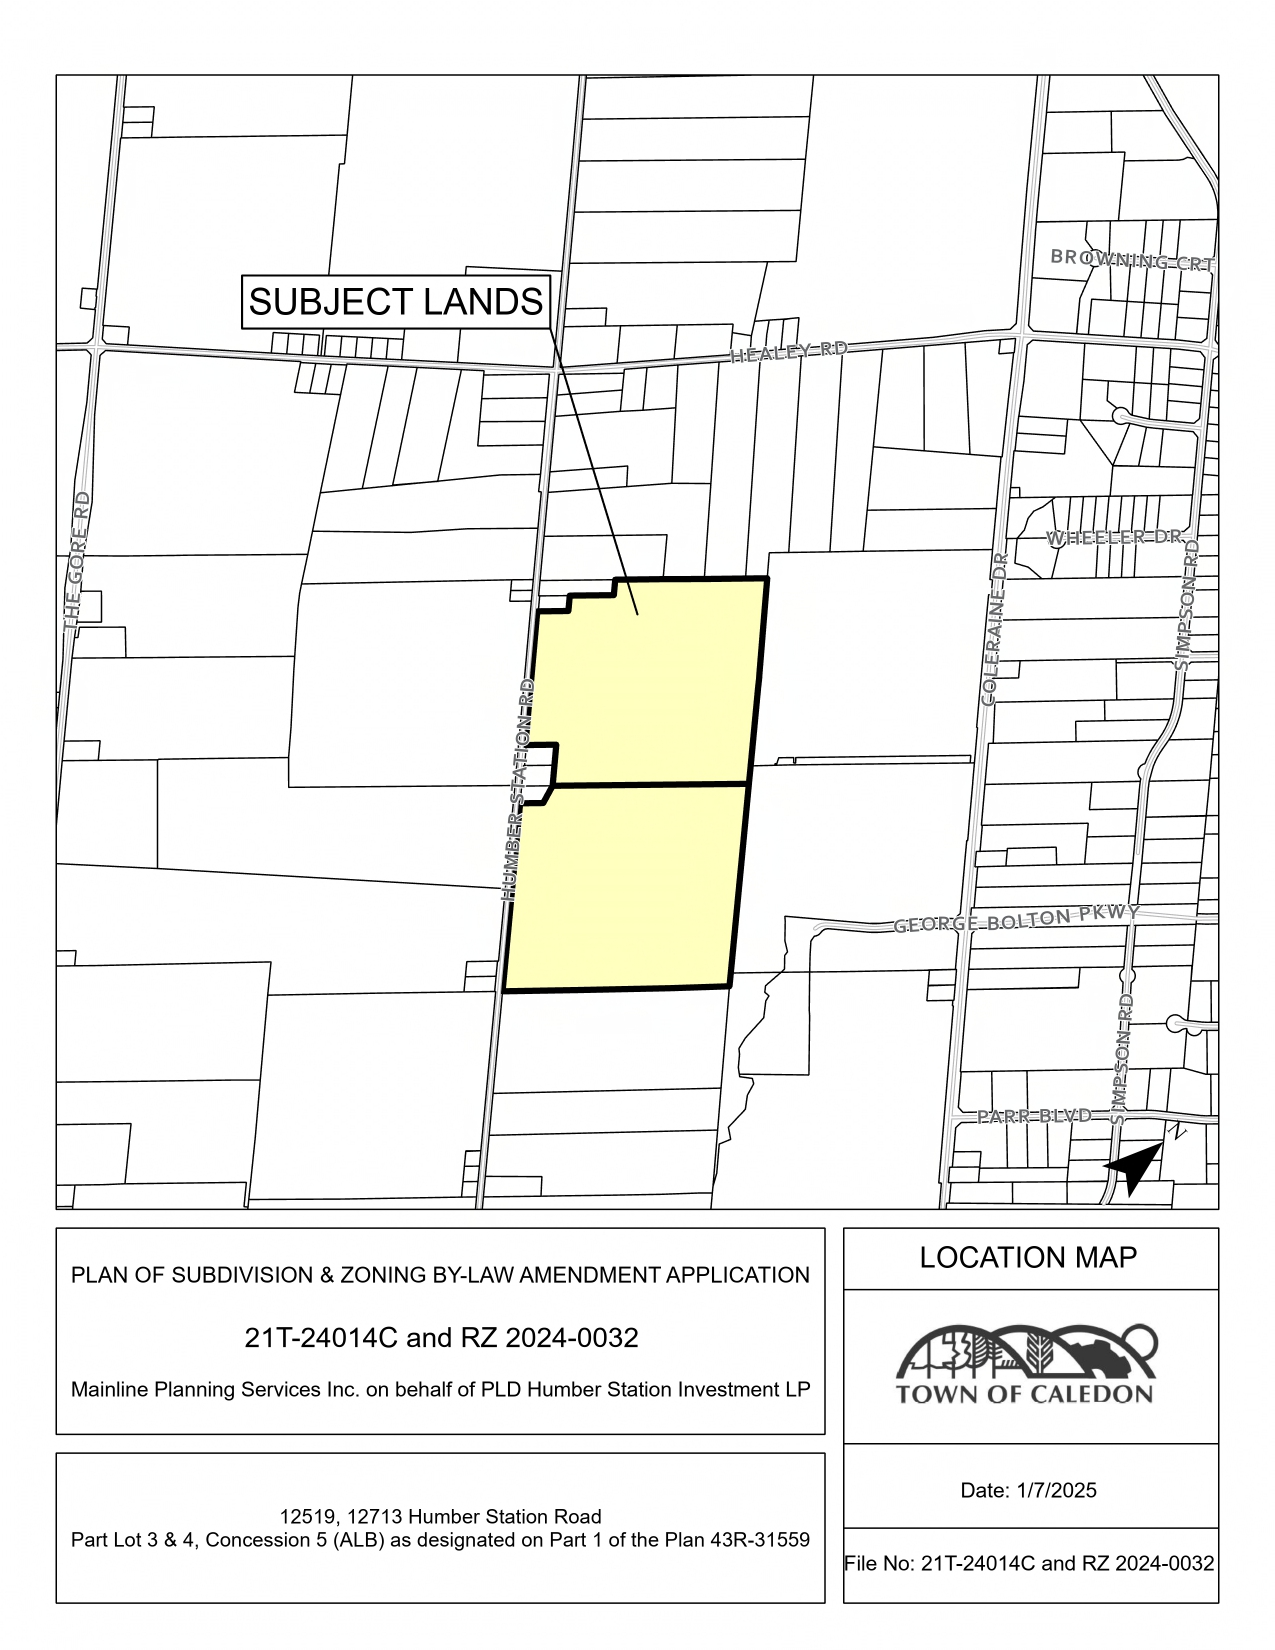
The subject lands is located at 12519 and 12713 Humber Station Road.
- Town File Numbers: 21T-24014C and RZ 2024-0032
- Related File Numbers: POPA 2024-0002 and SPA 2024-0100
- Project Name: Mainline Planning Services Inc. on behalf on landowner (Prologis)
- Location - 12519 and 12713 Humber Station Road, Ward 5
- Draft Plan of Subdivision
The applicant is proposing an industrial development comprised of 6 industrial blocks, 2 road blocks, a block for the natural heritage features and their associated buffers, and road widening or reserve blocks.
The development of these lands will be phased, with the development of Block 1, the extension of George Bolton Parkway (Block 7), realignment of the creek (Block 8), and the interim stormwater management pond (Block 6) being part of the first phase. Once the ultimate stormwater management pond is constructed, the interim stormwater management pond can be decommissioned and developed for industrial purposes.
- Zoning By-law Amendment
The Zoning By-law Amendment application was approved by Council on May 26, 2026. Link to by-law and schedule .
Updates and notices
- Notices
- Notice of Application and Public Meeting - January 16, 2025
- 1st Submission Material
- Draft Plan of Subdivision
- Draft Zoning By-law Amendment
- Architectural Plans
- Civil Drawing Set (Large file - Please contact Lead Planner for a copy)
- Environmental Impact Study
- Functional Servicing Report
- Hydrogeological Assessment Report
- Preliminary Noise Impact Study
- Phase 1 Environmental Site Assessment
- Planning Justification Report
- Stage 2&3 Archaeological Supplemental Document
- SWM Report
- Traffic Impact Study
- TRCA Temp SWM Outlet Letter
- 2nd Submission Material
- Cover Letter, Response Matrix, Planning Justification Report
- Draft Plan of Subdivision
- Draft Zoning By-law
- Draft Zoning By-law Schedule
- Arborist Report
- CGDS Energy Model Report
- Channel Realignment and Wetland Relocation Design Drawings
- Channel Realignment Civil Drawing Set
- Channel Realignment Detailed Design Brief
- Channel Realignment Hydraulic Analysis Report
- Civil Cost Estimate
- Fire Flow Calculation Memo
- Hydrogeological Assessment Report
- Landscape Cost Estimate - Building Area
- Landscape Cost Estimate - Channel Realignment
- O&M Manual for Interim Storm Pond
- O&M Manual for On-site Stormwater Tanks
- TRCA Letter for Temporary Stormwater Outlet
- Civil Engineering Drawing Set (large file - contact lead planner for a copy)
- Environmental Impact Study
- Functional Servicing Report
- Geotechnical Report - Interim Stormwater Management
- Landscape Plan
- Noise Impact Study
- Transportation Impact Study
- 3rd Submission Material
- Comment Response Letter
- Arborist Report
- Channel Realignment Civil Drawing Set
- Channel Realignment Detailed Design Brief
- Channel Realignment Hydraulic Analysis Report
- Draft Plan of Subdivision
- Draft By-law
- Draft By-law Schedule
- Environmental Impact Study
- Functional Servicing Report
- Hydrogeological Assessment
- Landscape Plan
- Site Plan
- Stormwater Management Report
- Tree Inventory Plans
- Invasive Species Management Plan
- 4th Submission Material
Contact us, or make an appointment to visit Town Hall to view studies not available online, or previous versions.
Lead Planner
Tanjot Bal, Senior Planner
Planning & Development
905.584.2272 x. 4448
Tanjot.bal@caledon.ca
Additional Resources
For more information about this matter, or to provide comments, feedback or ask questions, please contact the Lead Planner at Town Hall from Monday to Friday, 8:30 a.m. to 4:30 p.m.