
The Town has received a proposed Site Plan application.
- Current Status
- 4th submission under review
Property Description
The subject property is located at 12100 Creditview Road.
- Town File Numbers: SPA 2024-0092
- Related File Numbers: POPA 2024-0004, RZ 2026-0009 (lifting of holds)
- Project Name: Glen Schnarr & Associates Inc. on behalf of 12100 Creditview Developments Limited
- Location - 12100 Creditview Road, Ward 2
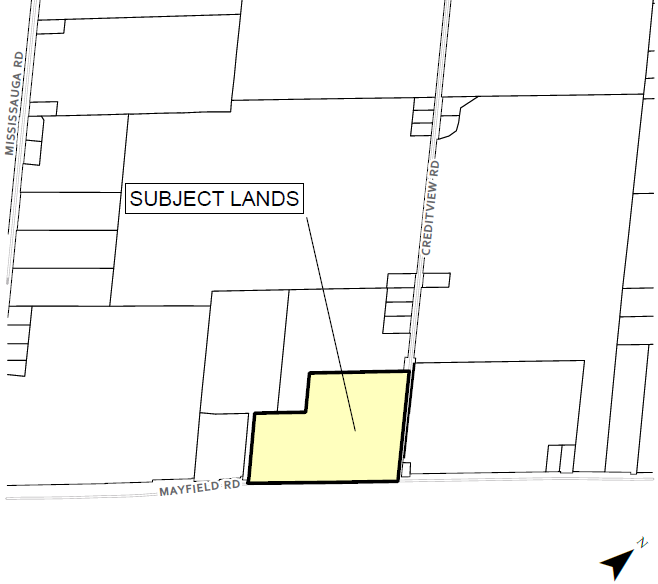
- Site Plan Application
The applicant is proposing to commercial development consisting of ten (10) buildings distributed between two blocks separated by a collector road. Of these, Building A is to facilitate an anchor tenant and function as a major retail store. An accessory, detached gas bar structure and facility is also to be provided in support of Building A. The remainder of the proposed structures are to facilitate low-rise, multi-tenant structures that can accommodate a broad range of employment-related uses and services.
Updates and notices
- 1st Submission Material
- Submission Letter
- Arborist Report
- Archaeological Assessment Stage 1 to 3 (available upon request)
- Architectural Drawings Part 1
- Architectural Drawings Part 2
- Architectural Drawings Part 3
- Caledon Green Development Standard
- Construction & Demolition Waste Management Plan
- Embodied Carbon Assessment
- Energy Modeling Report & Solar Feasibility Study
- Environmental Impact Statement
- Erosion & Sedimentation Control Plans
- Electrical Photometric Plans
- Functional Servicing & Stormwater Management Report
- Geotechnical Investigation Report
- Healthy Development Assessment
- Heritage Impact Assessment
- Hydrogeological Investigation Report
- Landscape Drawings
- Landscape Letter of Conformance
- Mayfield and Creditview GDS Amenity Map
- Noise Impact Study
- Phase One ESA (available upon request)
- Phase Two ESA (available upon request)
- Topographic Survey
- Transportation Impact Study
- Urban Design & Cultural Heritage Brief
- Zoning Matrix
- 2nd Submission Material
- Submission Letter
- Comment Matrix
- Arborist Report
- Architectural Package
- Building A - Fuel Facility Plans
- Building A - Warehouse Plans
- Building C1 - Elevations
- Building C1 - Floor Plans
- Building C1 - Roof Plans
- Coloured Landscape Plan
- Landscape letter of conformance
- Landscape plans and details
- Cultec Drawing Details
- Draft R Plan
- Erosion and Sediment Control Plan
- Functional Servicing and Stormwater Management Plan
- Gas Bar Queuing and Operations Memo
- Geotechnical Investigation Report
- Healthy Development Assessment
- Hydrogeological Investigation Report
- Noise Impact Report
- Photometric Plan
- Retaining Wall Details and Drawings
- Road Classification Analysis
- Site Grading and Servicing Plan
- Traffic Impact Study
- Tree Preservation Plan
- Urban Design Brief
- 3rd Submission Material
- Cover Letter
- Comment Response Matrix
- Architectural Package (large file size)
- Engineering Drawings
- Electrical Servicing Plan
- Erosion and Sediment Control Plans
- Functional Servicing and Stormwater Management Report
- GDS Checklist
- Healthy Development Assessment
- Hydrogeological Report
- Landscape Package
- Noise Addendum Letter
- Pavement Parking and Signage Plan
- Traffic Impact Study
- Urban Design Brief
- 4th Submission Material
Contact us, or make an appointment to visit Town Hall to view studies not available online, or previous versions.
Lead Planner
Tanjot Bal, Senior Planner
Planning & Development
905.584.2272 x. 4448
Tanjot.bal@caledon.ca
Additional Resources
For more information about this matter, or to provide comments, feedback or ask questions, please contact the Lead Planner at Town Hall from Monday to Friday, 8:30 a.m. to 4:30 p.m.